Leave a Message

By providing your contact information to Garrett Cox, your personal information will be processed in accordance with Garrett Cox's Privacy Policy. By checking the box(es) below, you expressly consent to receive marketing or promotional real estate communication from Garrett Cox in the manner selected by you. For SMS text messages, message frequency varies. Message and data rates may apply. Consent is not a condition of purchase of any goods or services. You may opt out of receiving further communications from Garrett Cox at any time. To opt out of receiving SMS text messages, reply STOP to unsubscribe. SMS text messaging is subject to our Terms of Use.

Thank you for your message. I will be in touch with you shortly.

Explore My Properties

Property Description

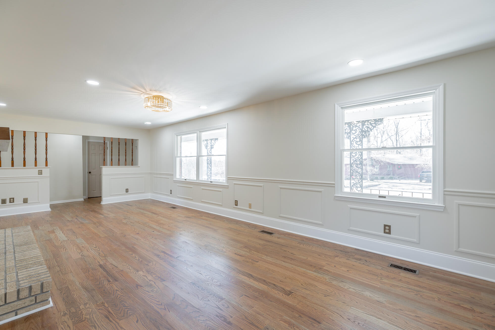
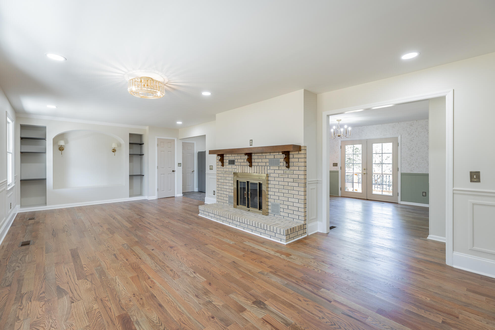
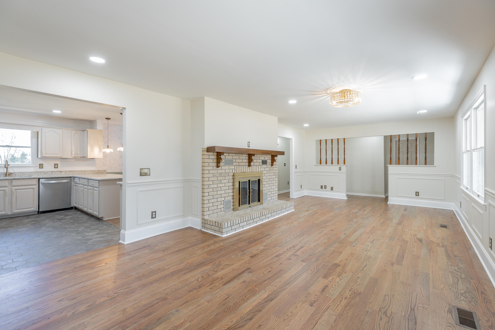
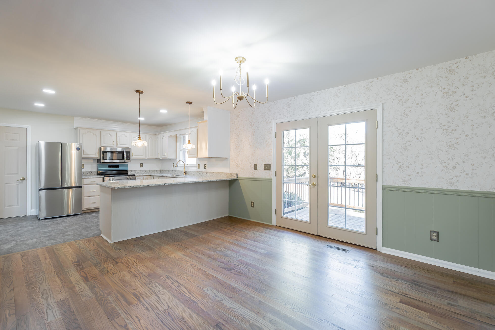
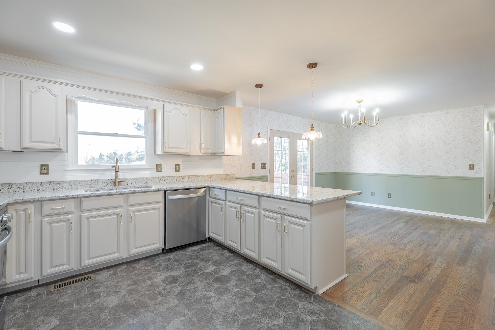
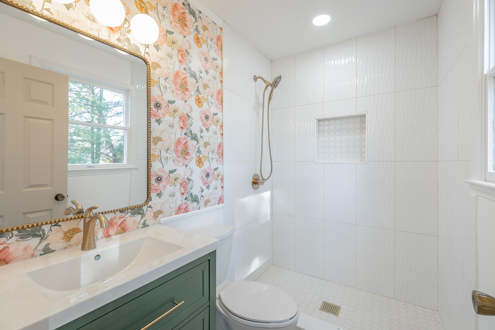
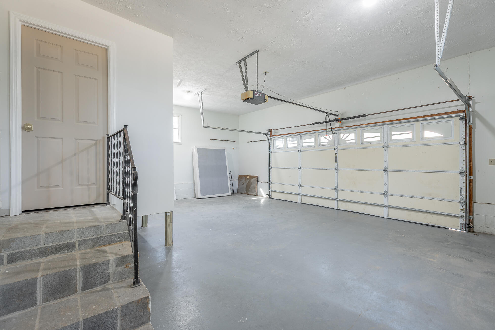
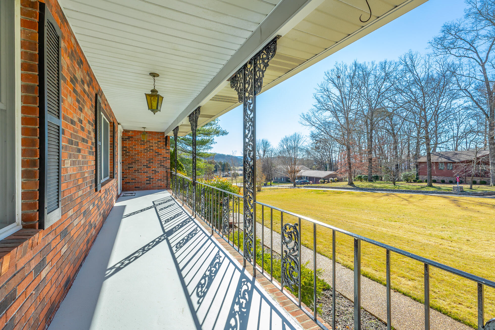
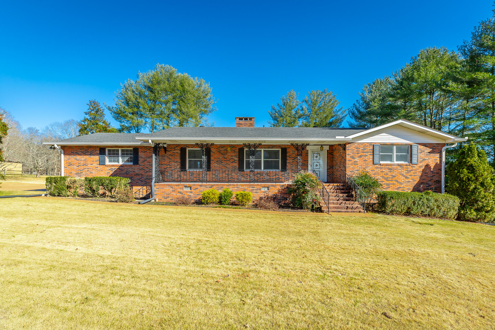
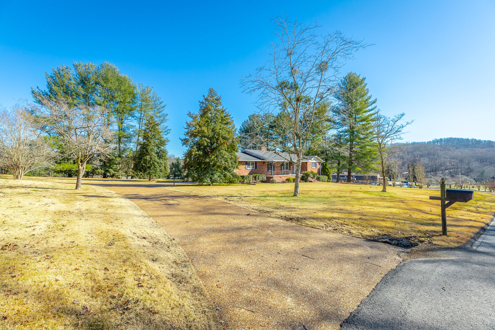
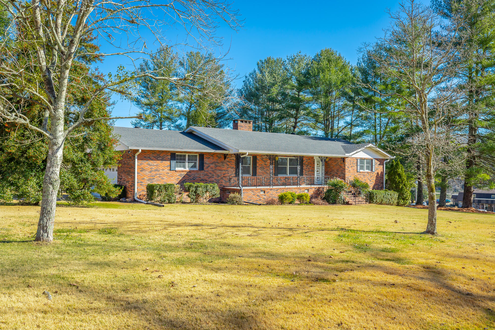
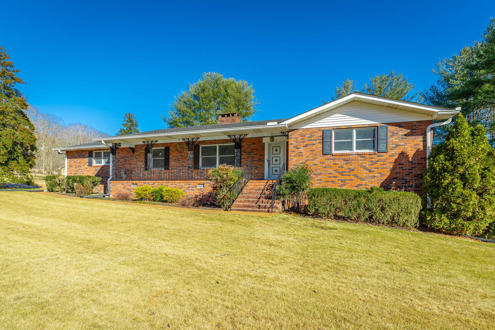
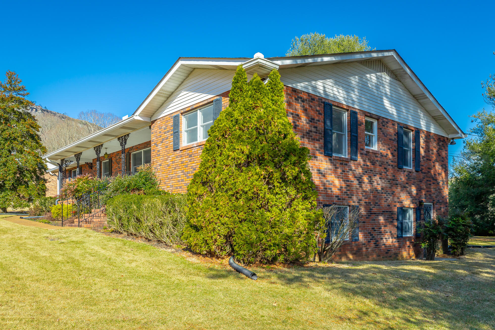
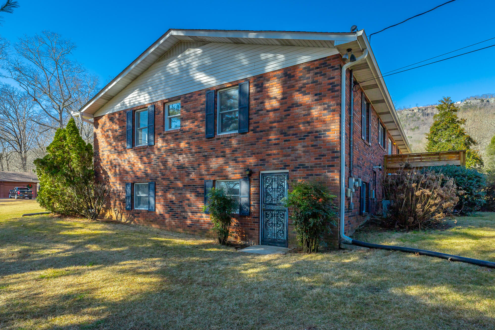
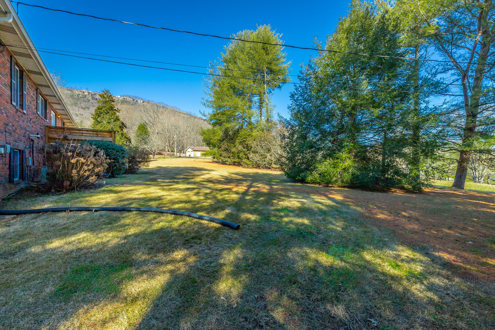
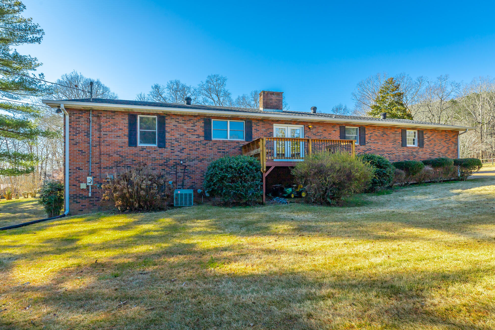
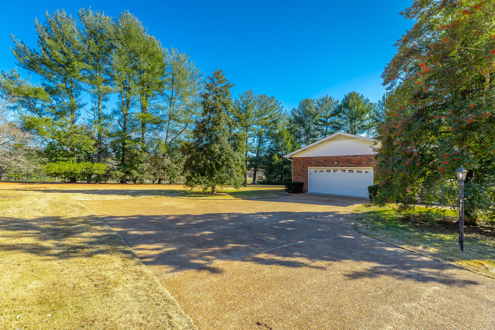
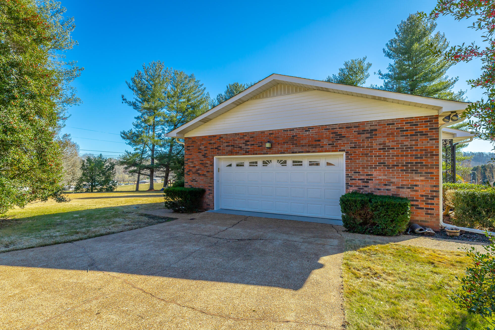
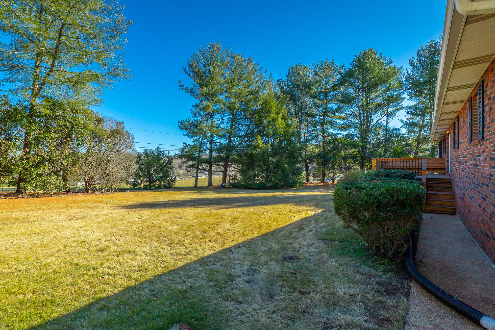
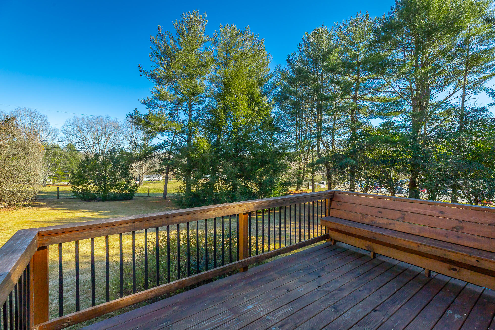
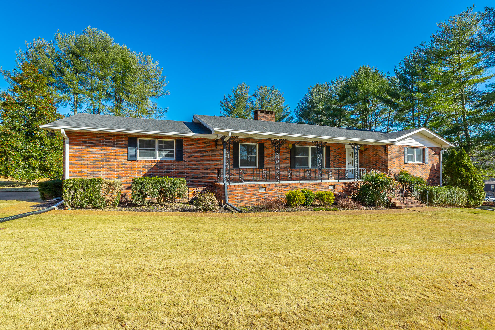
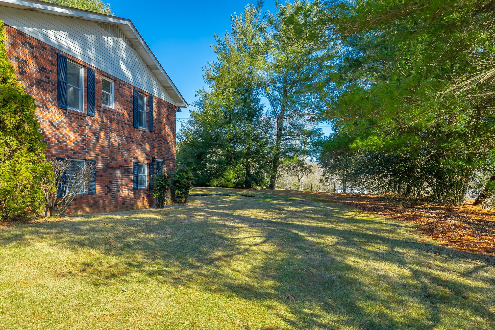
This beautifully renovated brick ranch offers timeless construction paired with thoughtful modern upgrades throughout. Set on a spacious, well-maintained lot, the home showcases original brick and foundation in excellent condition, complemented by a freshly soft-washed exterior, rejuvenated chimney brick, restored ironwork along the front porch, and newly stained concrete. A pristine driveway and garage complete the inviting curb appeal.

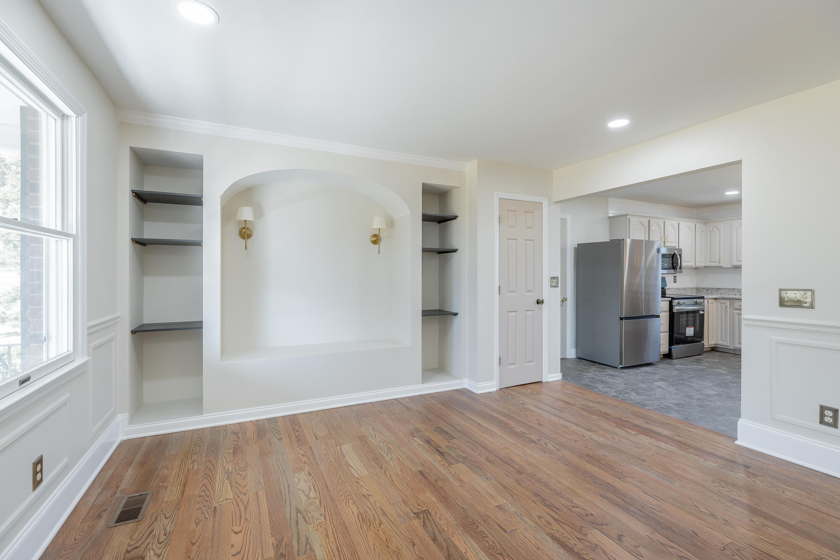
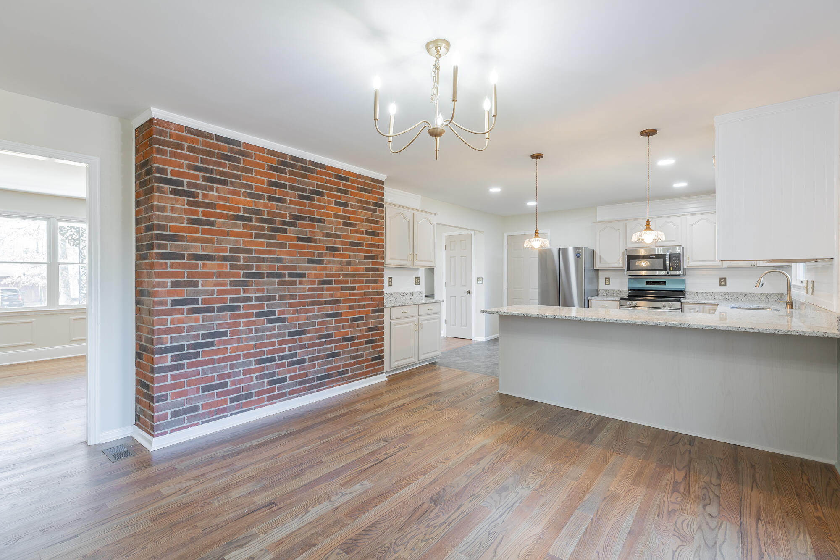
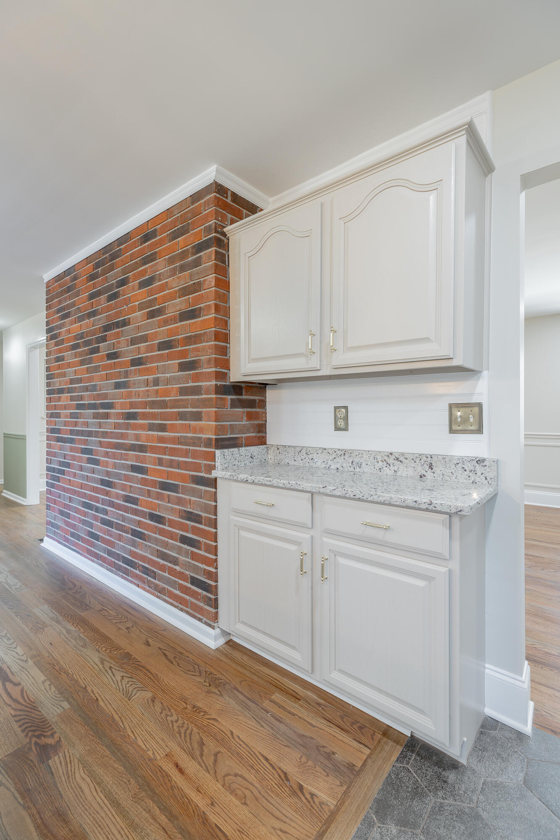
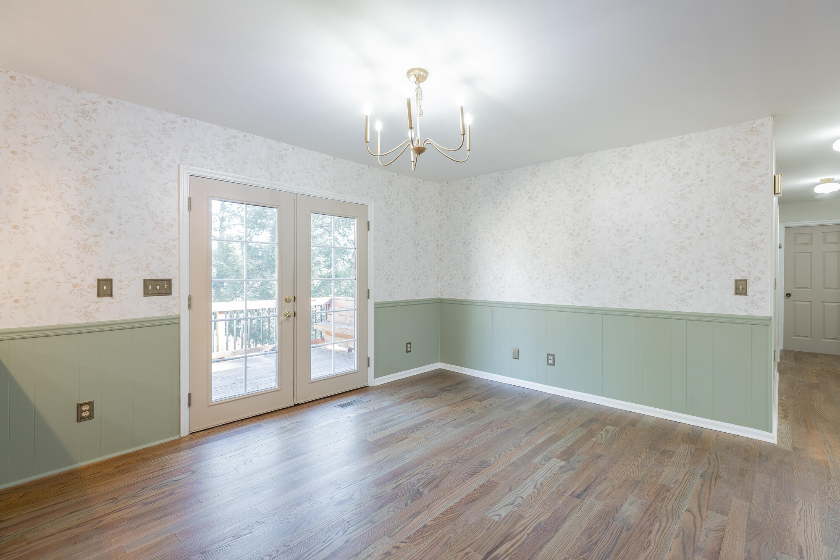
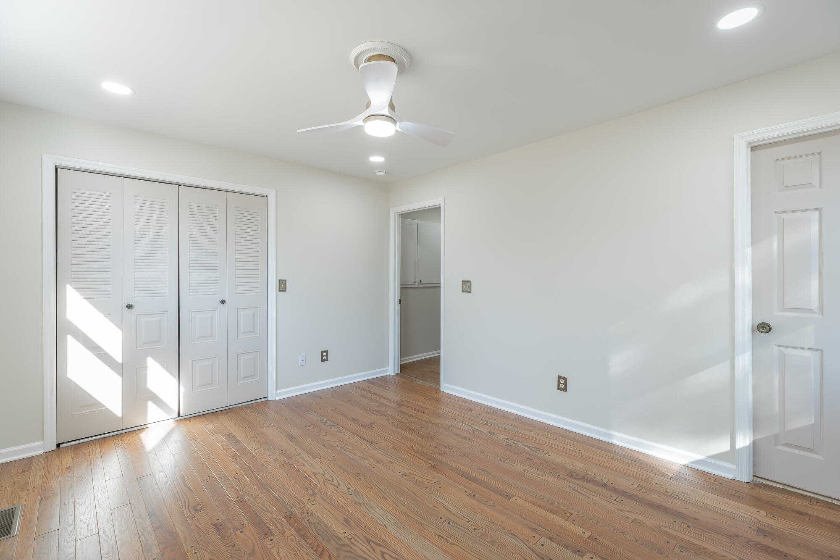
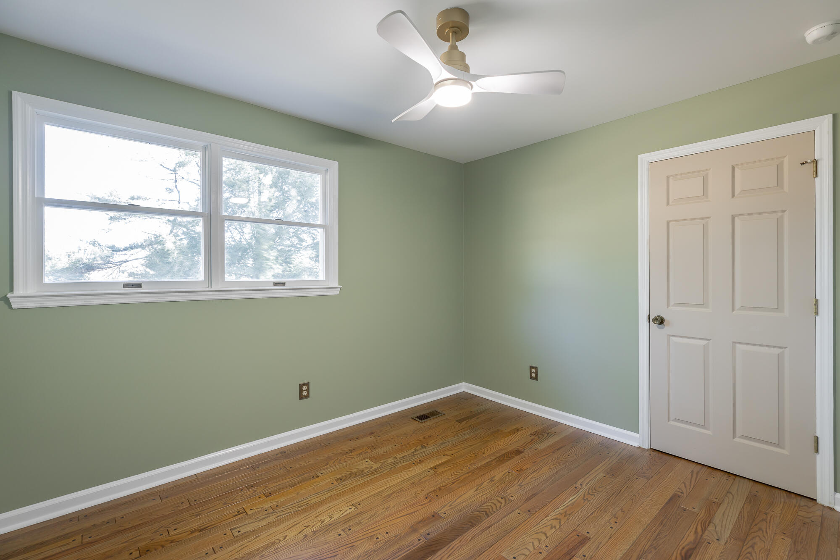
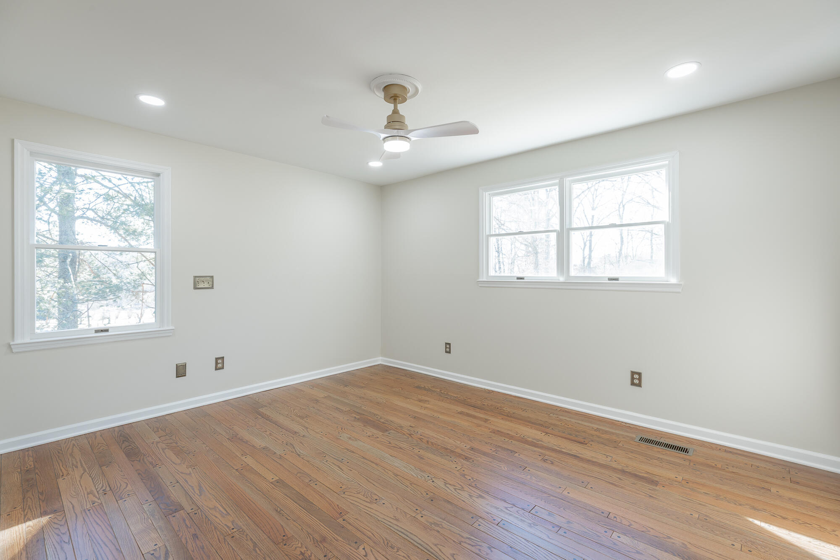
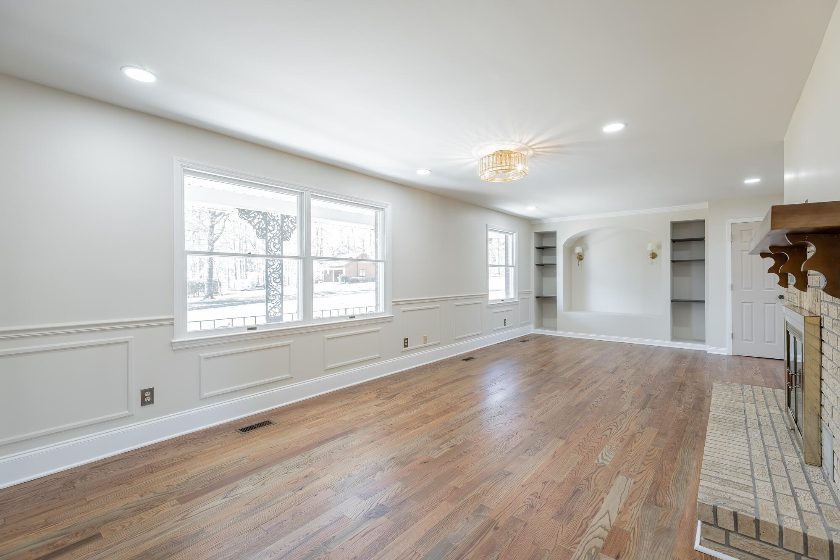
Inside, brand new hardwood flooring in a rich weathered oak stain has been installed throughout the main living areas, creating a warm and cohesive flow, while the original hardwood floors have been carefully preserved in the bedrooms. Fresh drywall and ceilings, new lighting, and recessed fixtures enhance the home while respecting its classic character. A custom built-in bookcase with integrated seating adds both charm and functionality, and ample storage is found throughout.

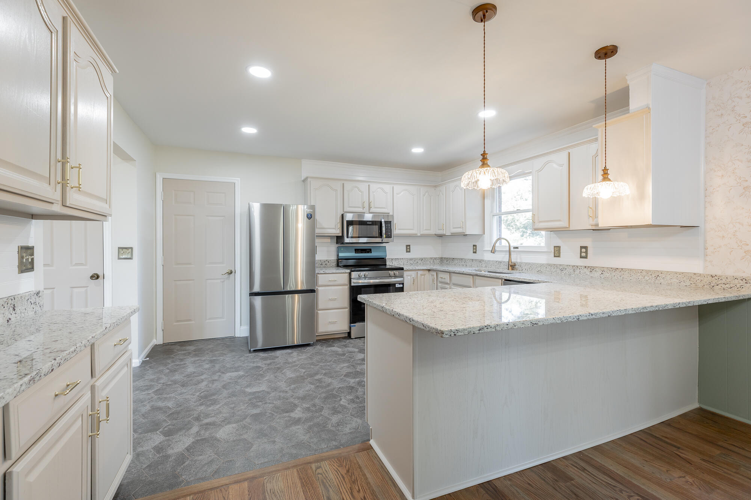
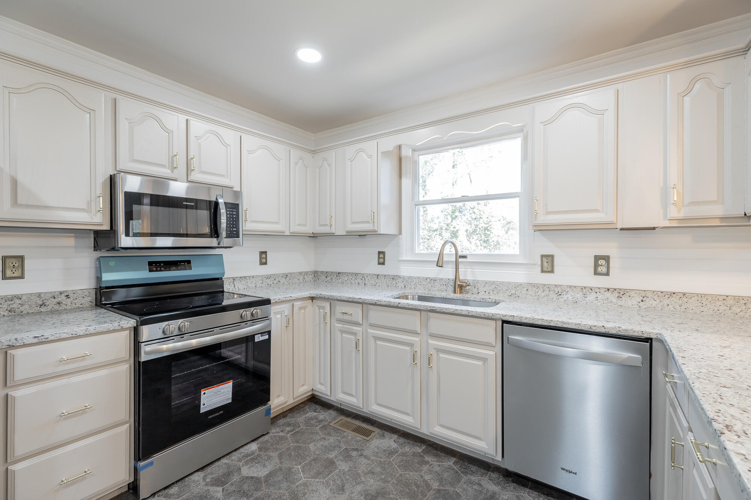
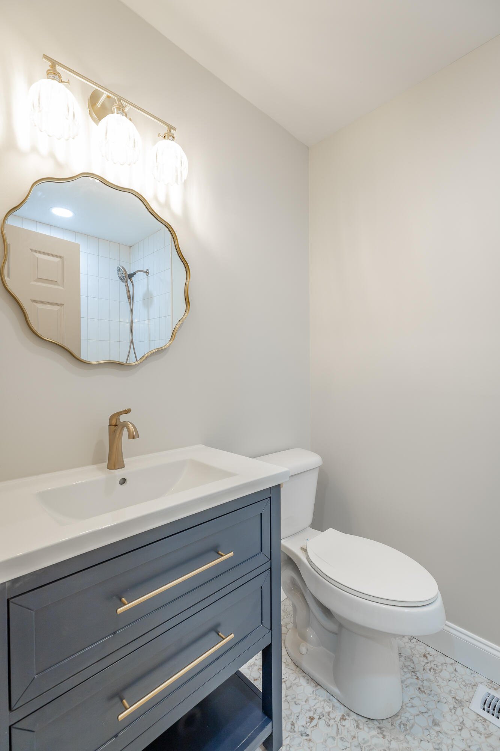
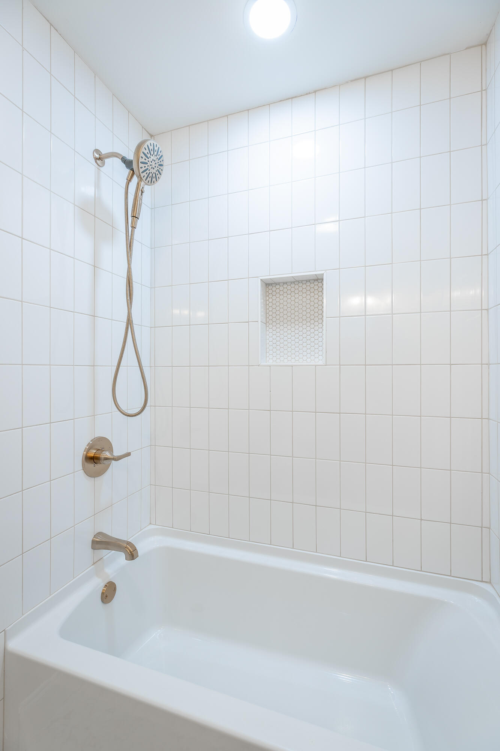
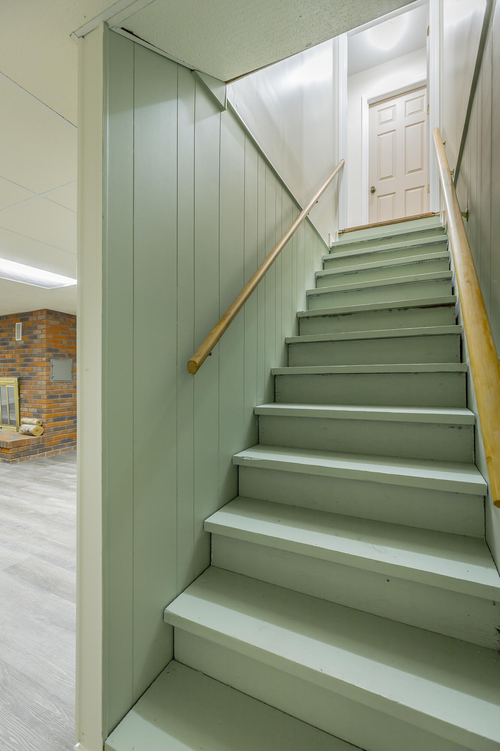
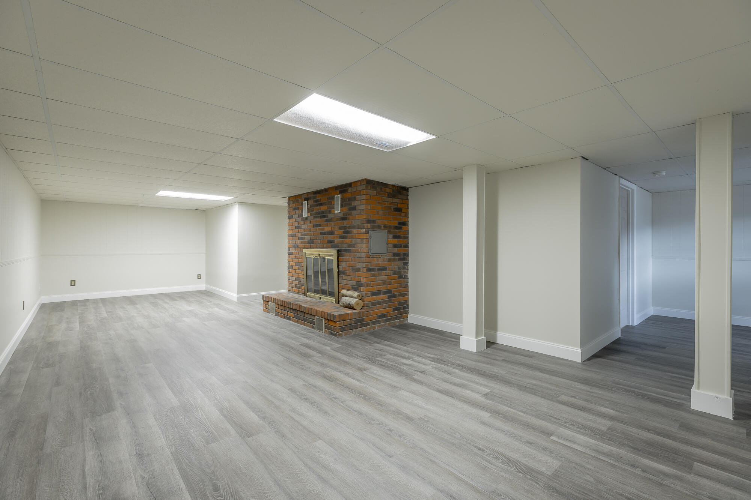
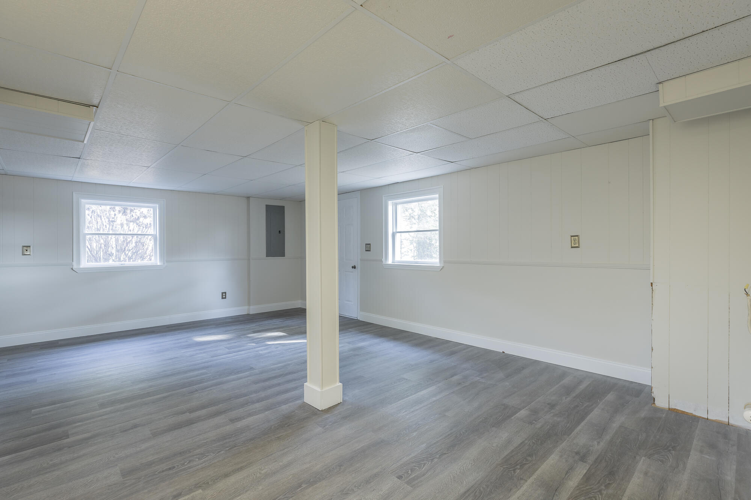
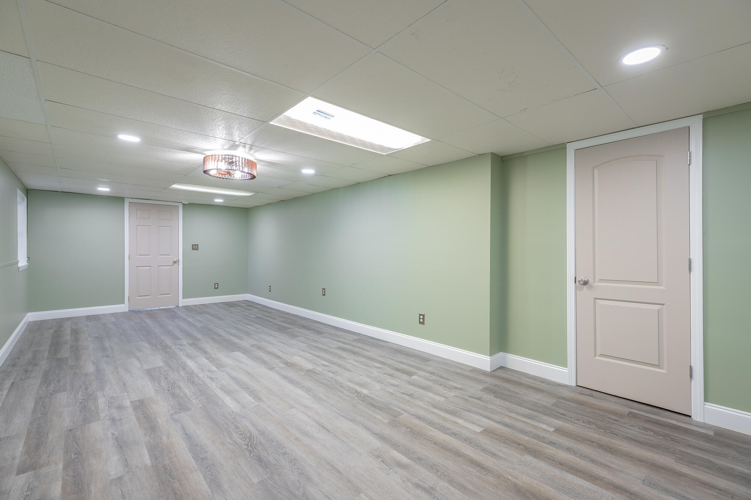
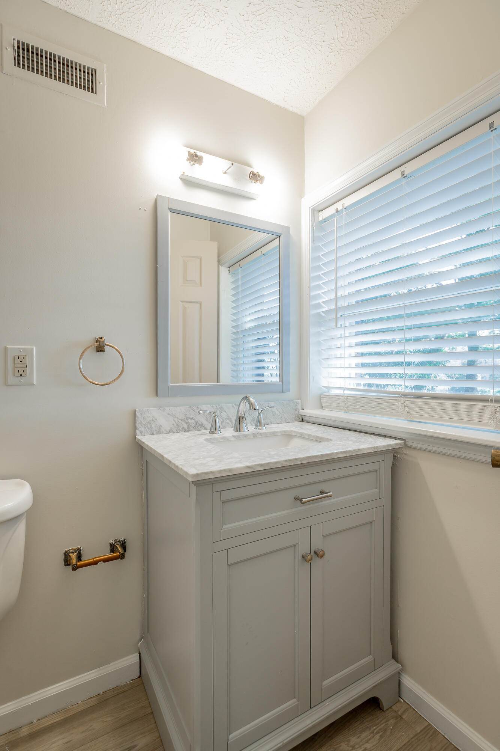
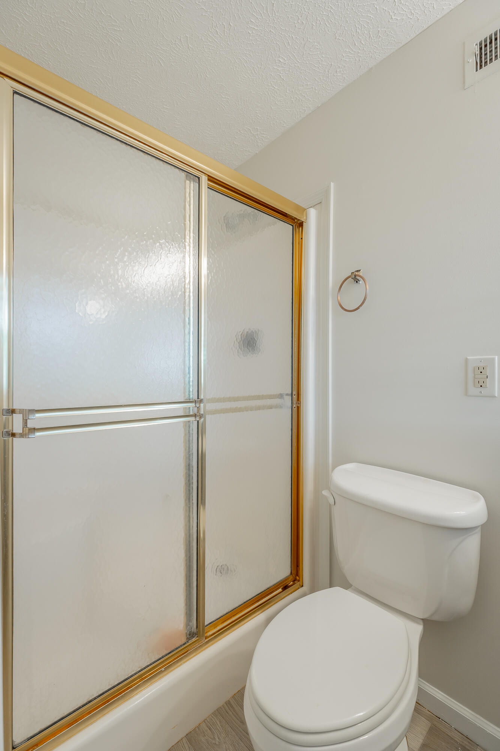
The kitchen and bathrooms feature quality tile flooring, upgraded plumbing and electrical, and all Delta fixtures. Upstairs bathrooms include new cabinetry, while original solid oak cabinetry elsewhere has been thoughtfully maintained. The finished basement expands the living space with durable luxury vinyl plank flooring, offering flexibility for a recreation area, guest space, or additional living quarters.

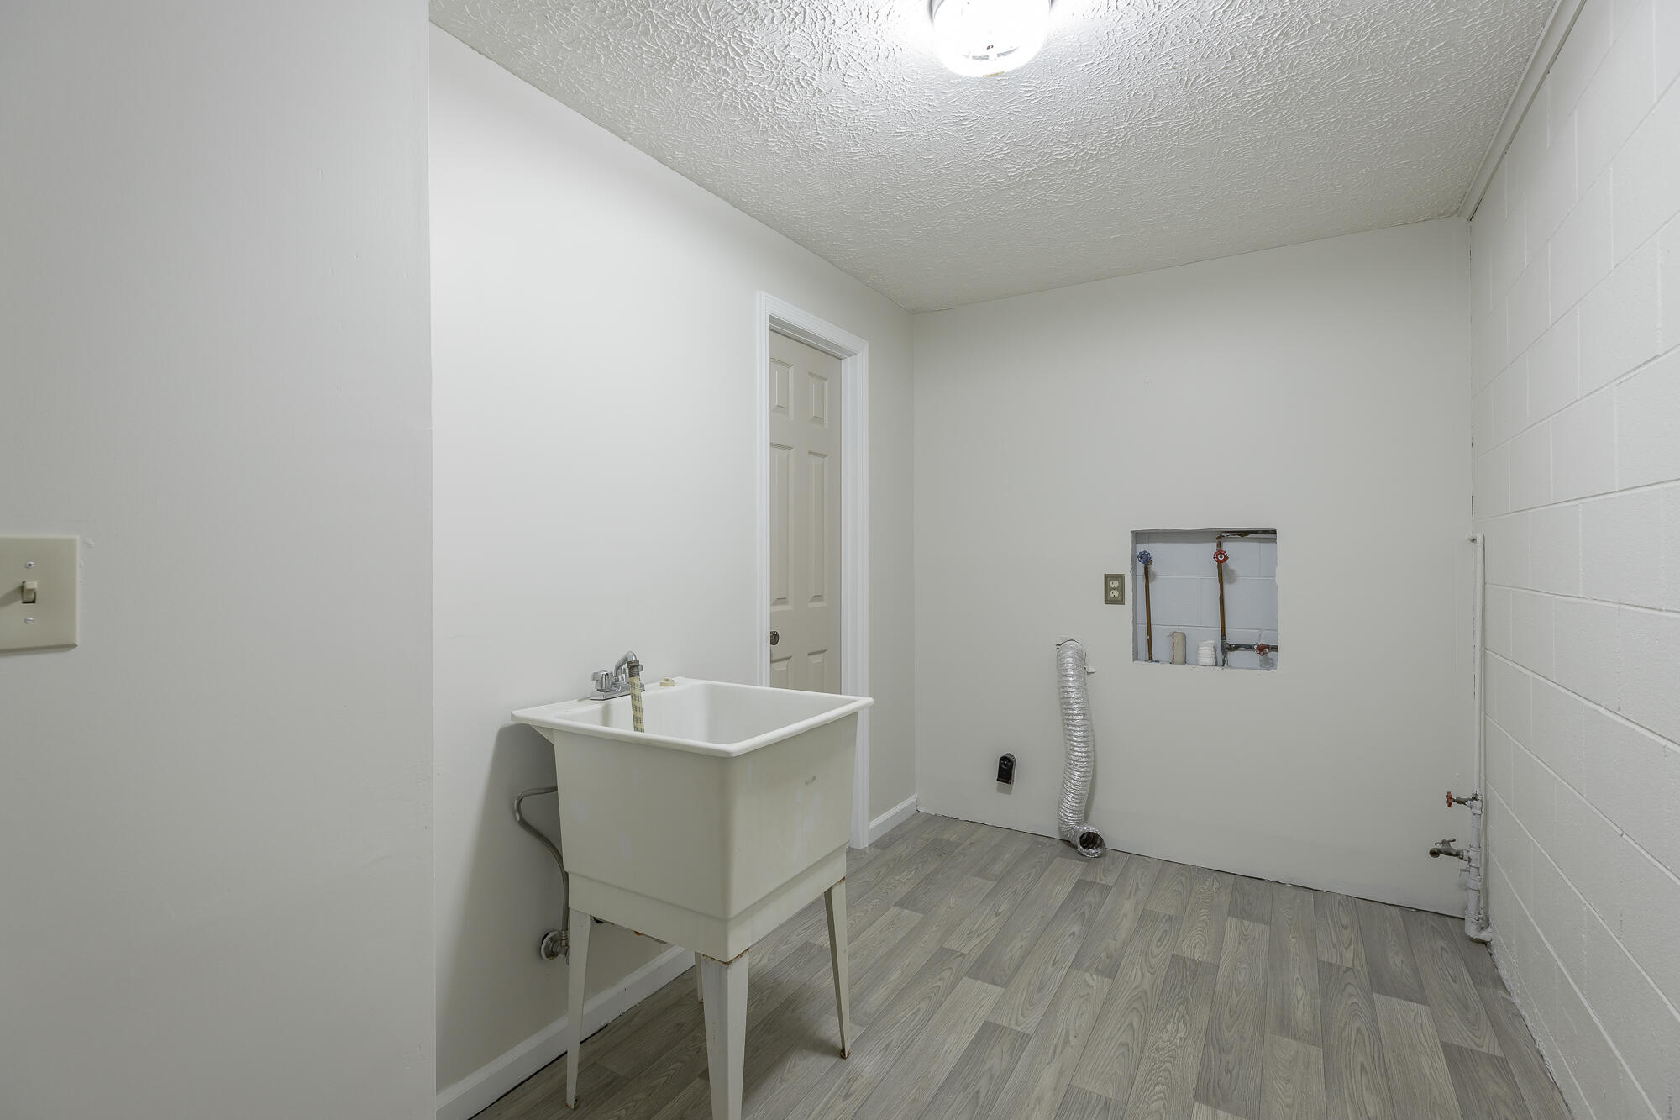
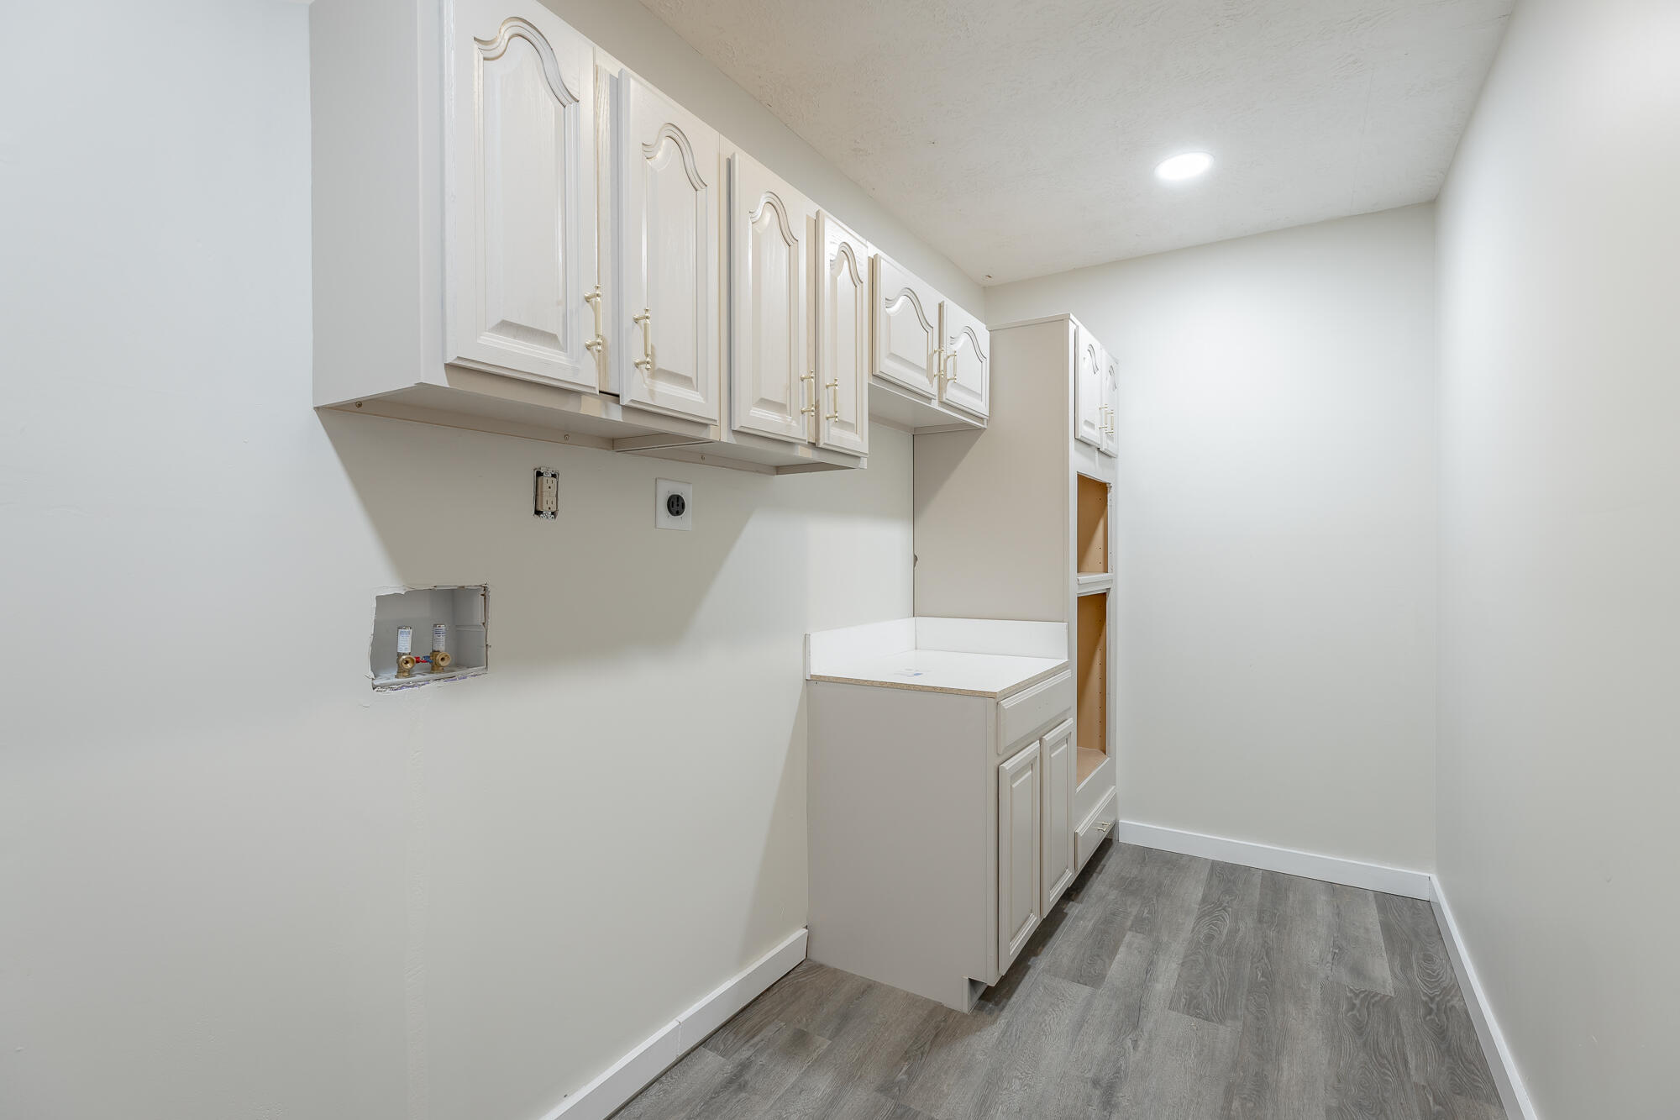
Two laundry areas--one upstairs and one downstairs--add everyday convenience. Throughout the home, renovations reflect intentional craftsmanship and careful attention to detail.

This home is a rare blend of classic brick construction, modern updates, and enduring quality--move-in ready and thoughtfully refreshed.
Overview

Property Status
For Sale
Lot Size
0.92 Acres
MLS ID
1525644
Property Type
Residential
Year Built
1980

Features & Amenities

Total Area
3,360 Sq.Ft.
Neighborhood
Jasper
Stories
4
Water Source
Public
Utilities
See Remarks
Parking
Paved
Air Conditioning
Central Air
Appliances
Other, Free-Standing Refrigerator, Free-Standing Electric Range
Sewer
Septic Tank
Substructure
Brick/Mortar
Other Exterior Features
Other
Elementary School
Jasper Elementary
Middle School
Jasper Middle
High School
Marion County High
Sales Price
$489,000
Real Estate Tax
$1,088/yr

Downloads

114 Mountain View Drive

Schedule a Tour

I would love to help you see this beautiful home! As a full-service brokerage, we can help you tour. Please submit an offer, and answer questions about the buying process.

Thank you

for your interest in 114 Mountain View Drive, Jasper, TN 37347

114 Mountain View Drive
Navigate
Jasper

Explore Jasper

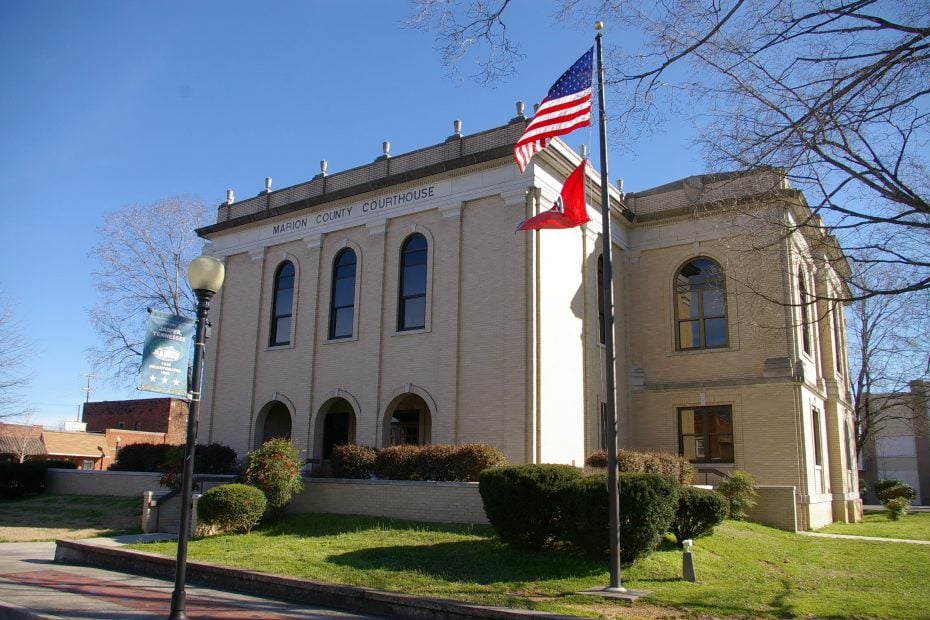
Nestled in the Sequatchie Valley and surrounded by mountain views, Jasper combines small-town charm with convenient access to Chattanooga. The community offers everything from established neighborhoods to new construction, acreage, and nearby mountain and waterfront living. With a growing local scene and the natural beauty of Marion County all around, Jasper offers a relaxed lifestyle that still feels connected.
read more

Mortgage Calculator

Estimate your monthly mortgage payment, including the principal and interest, property taxes, and HOA. Adjust the values to generate a more accurate rate.
$0,000 Your Payment 20 15 65
$0,000 Your Payment

I'm Interested In

114 Mountain View Drive

or
  • CallGarrett Cox

    License #364551

    (423) 718-7613
  • Follow Me On Instagram