ONE-LEVEL LIVING * .33 ACRES * 3 BEDROOMS * 4 FULL BATHS
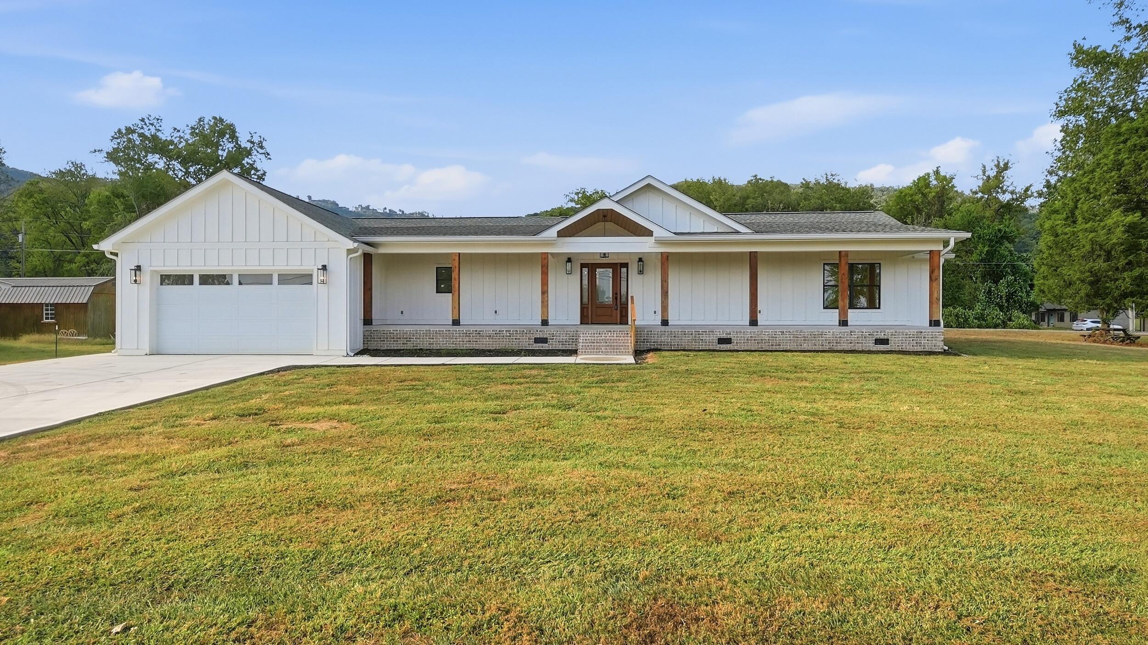
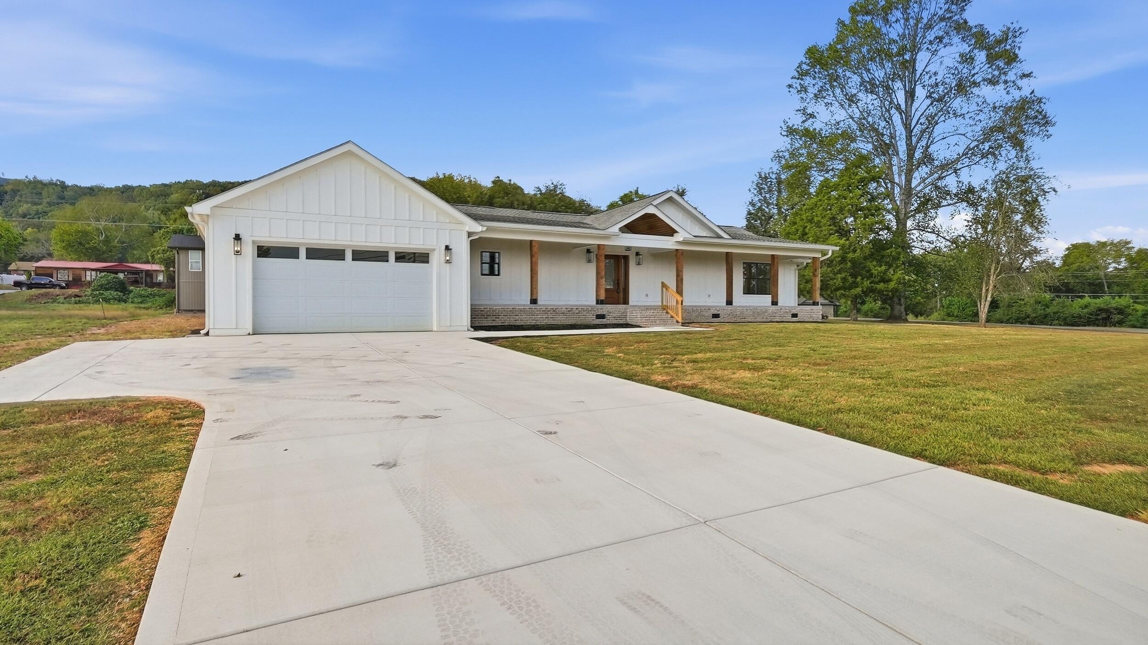
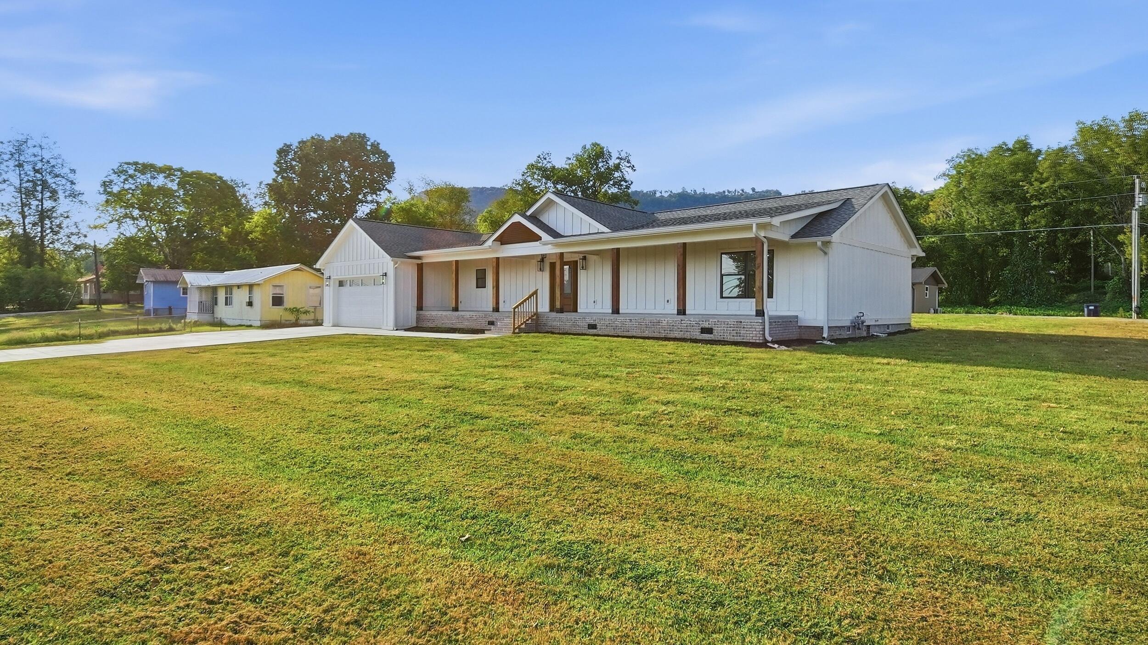
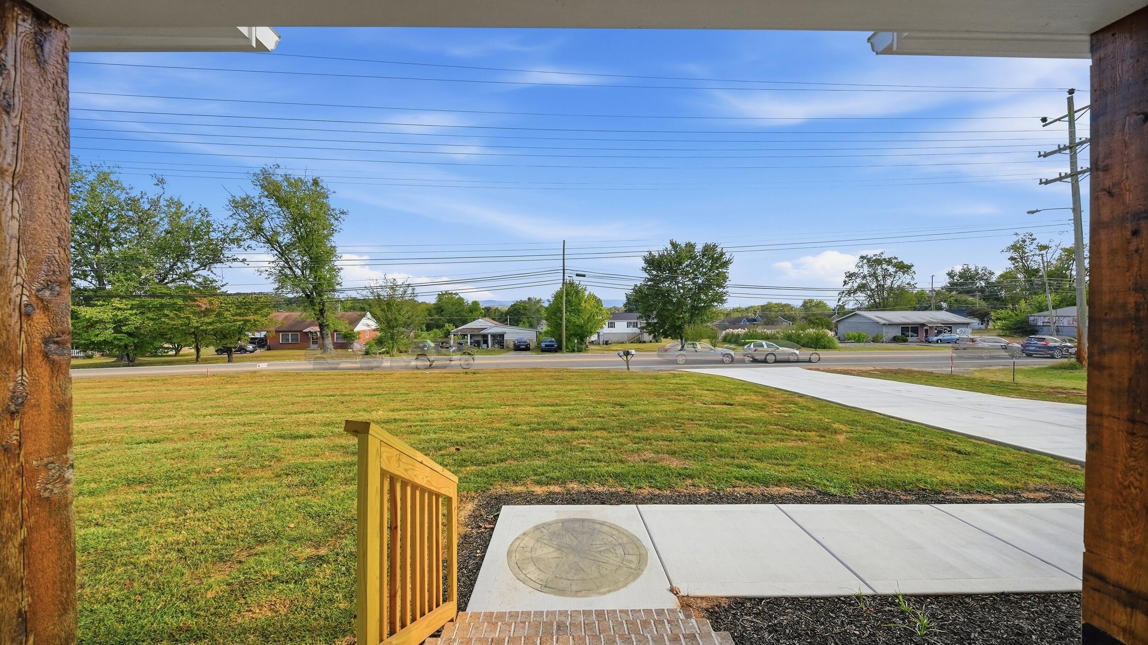
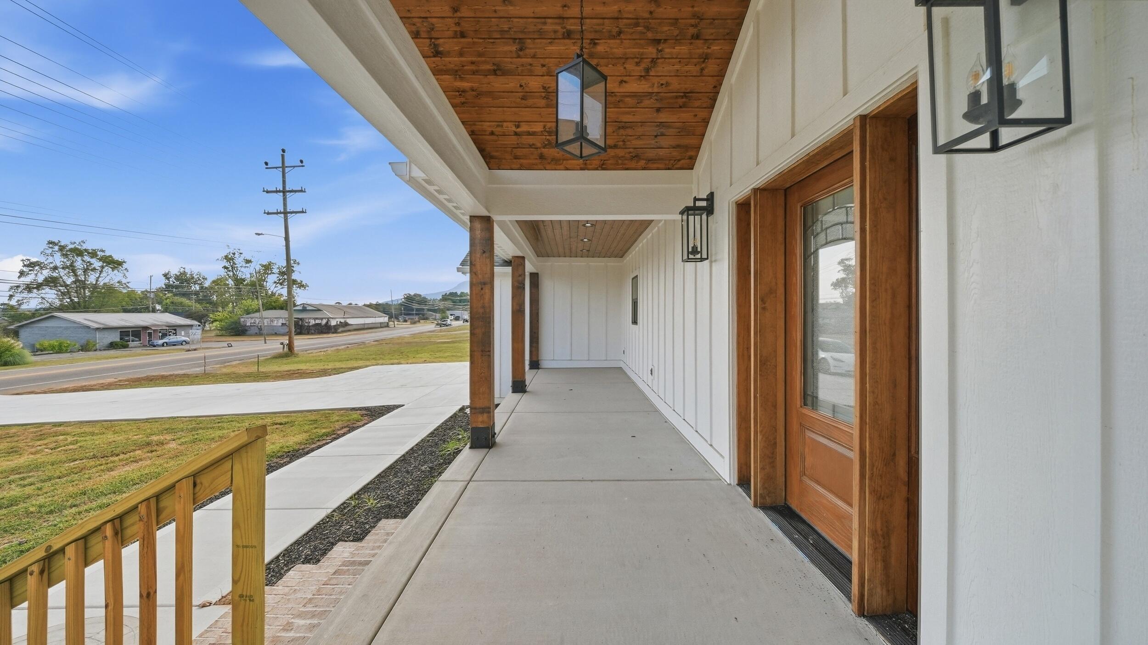
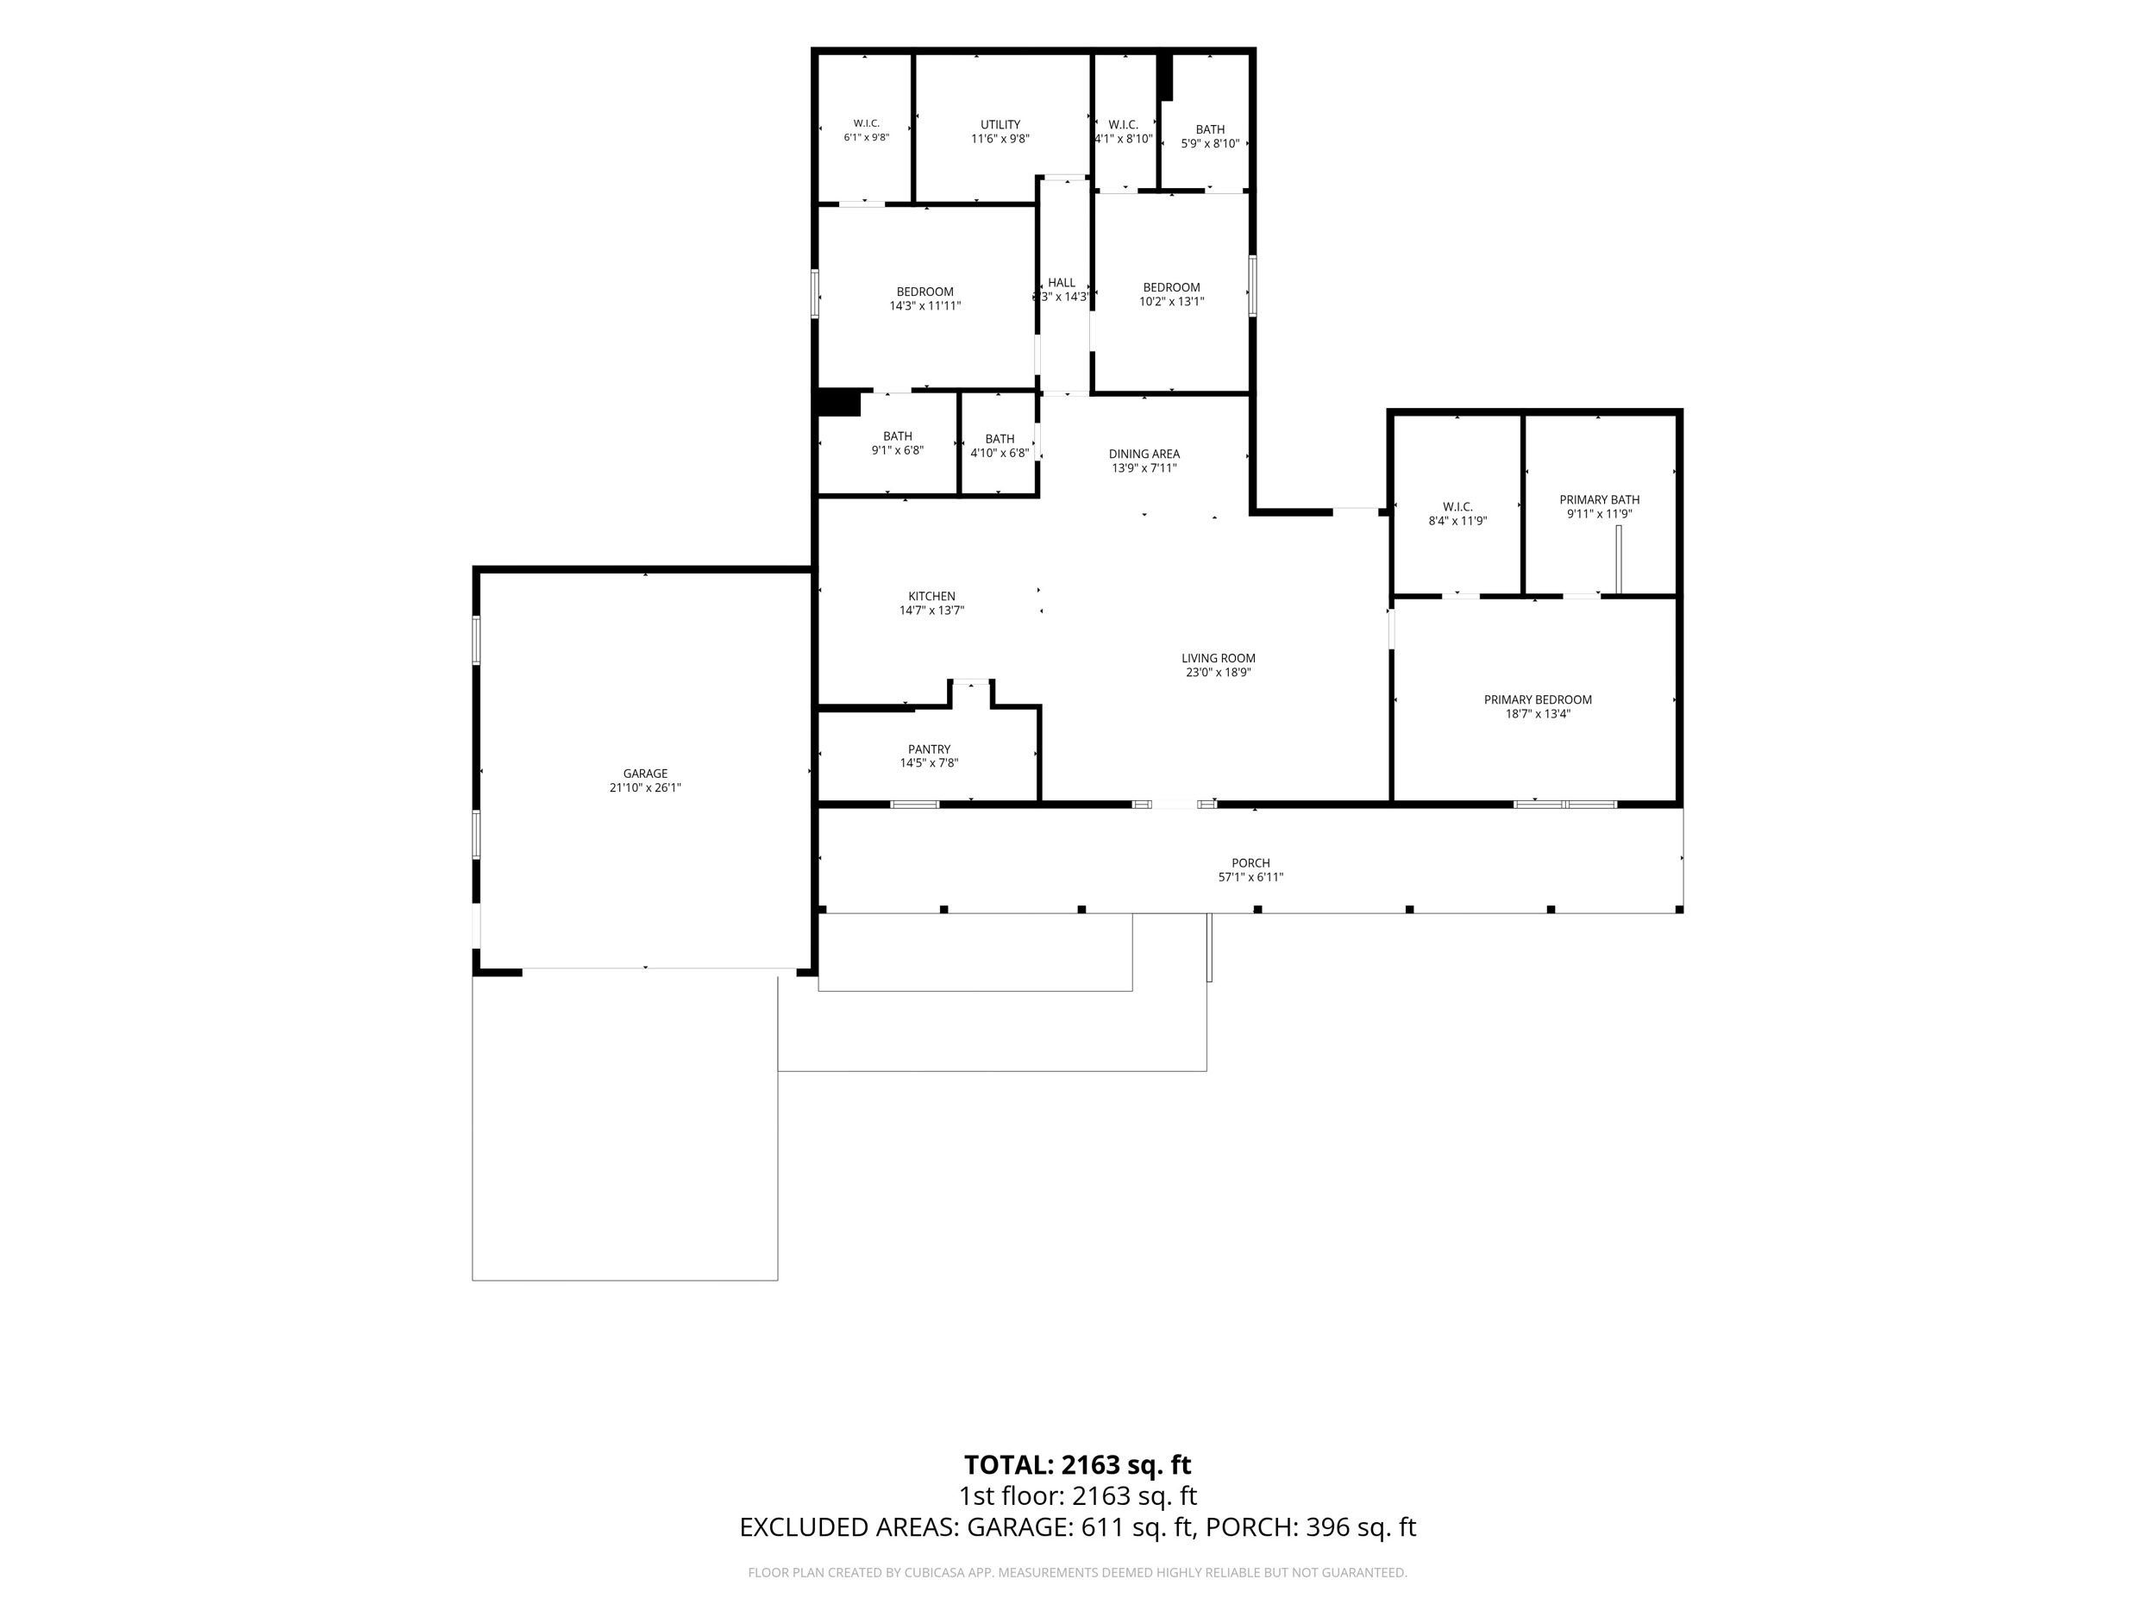
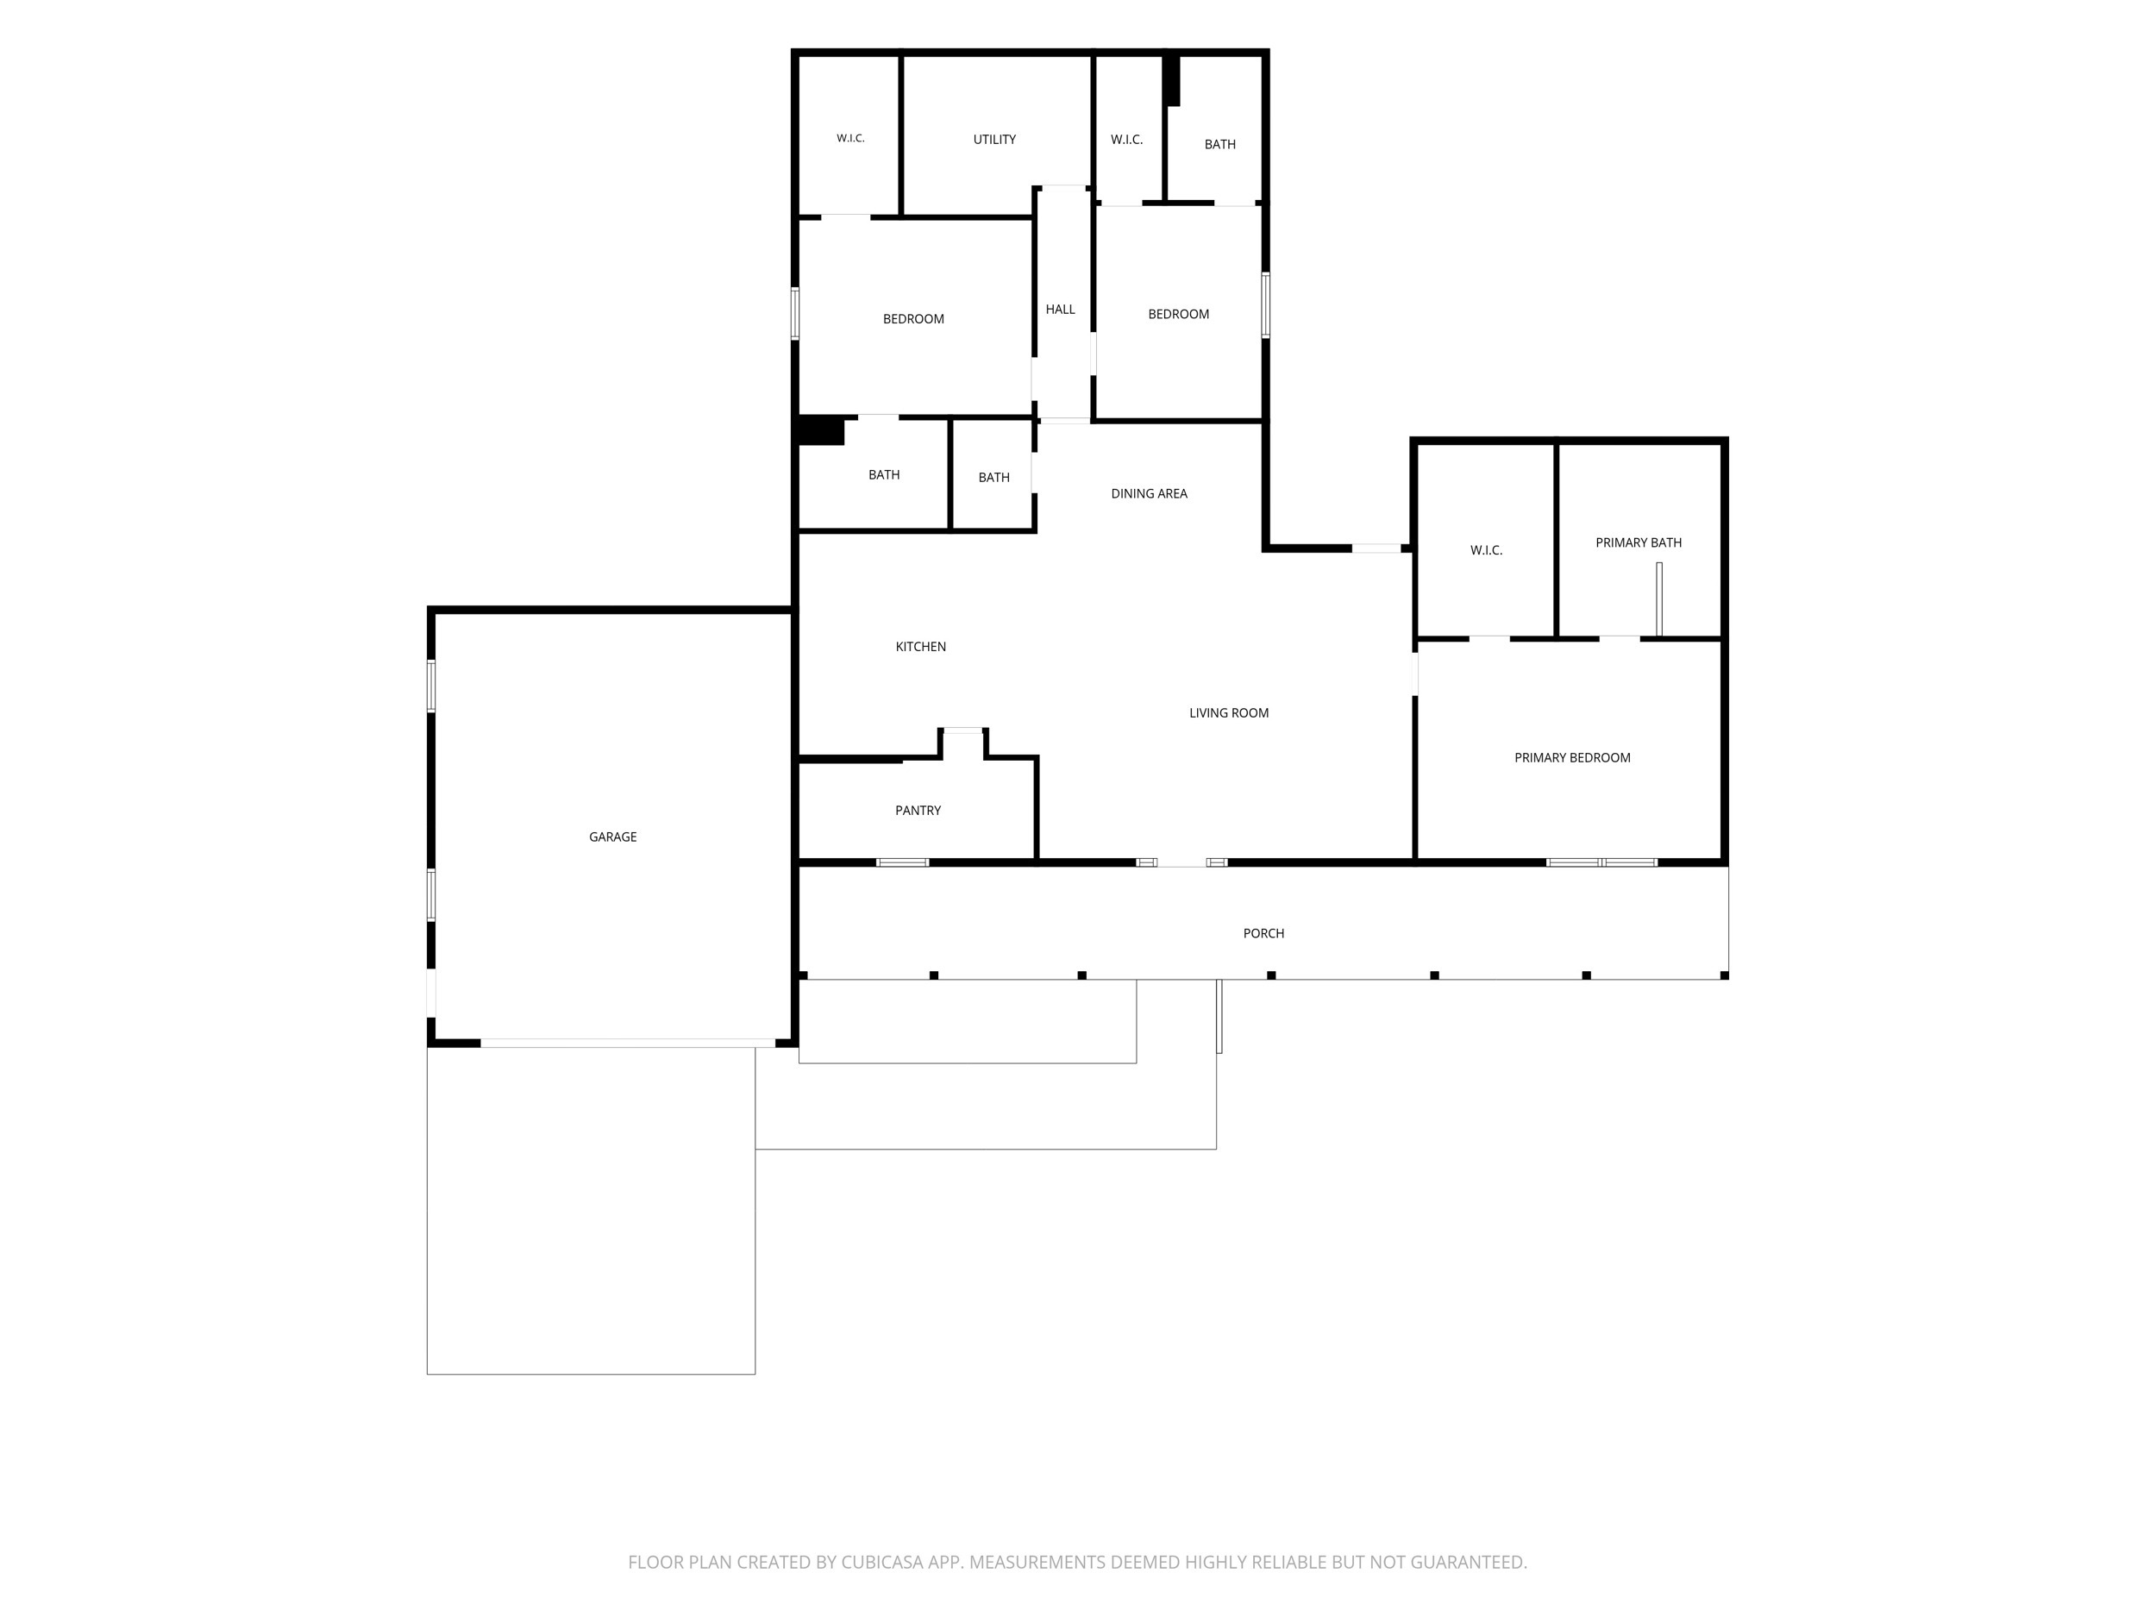
1237 Main Street in Kimball offers approximately 2,163 square feet, an open layout, and a level .33-acre lot. A broad covered front porch, warm wood accents, and bright interior finishes give the home an inviting first impression.
Property highlights:
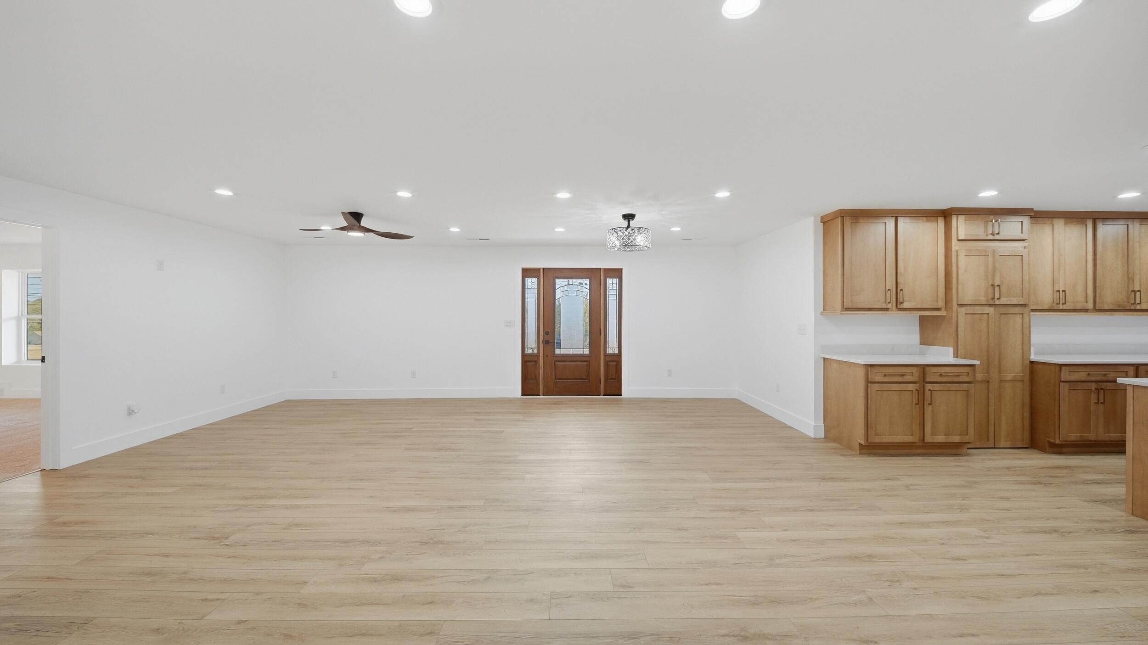
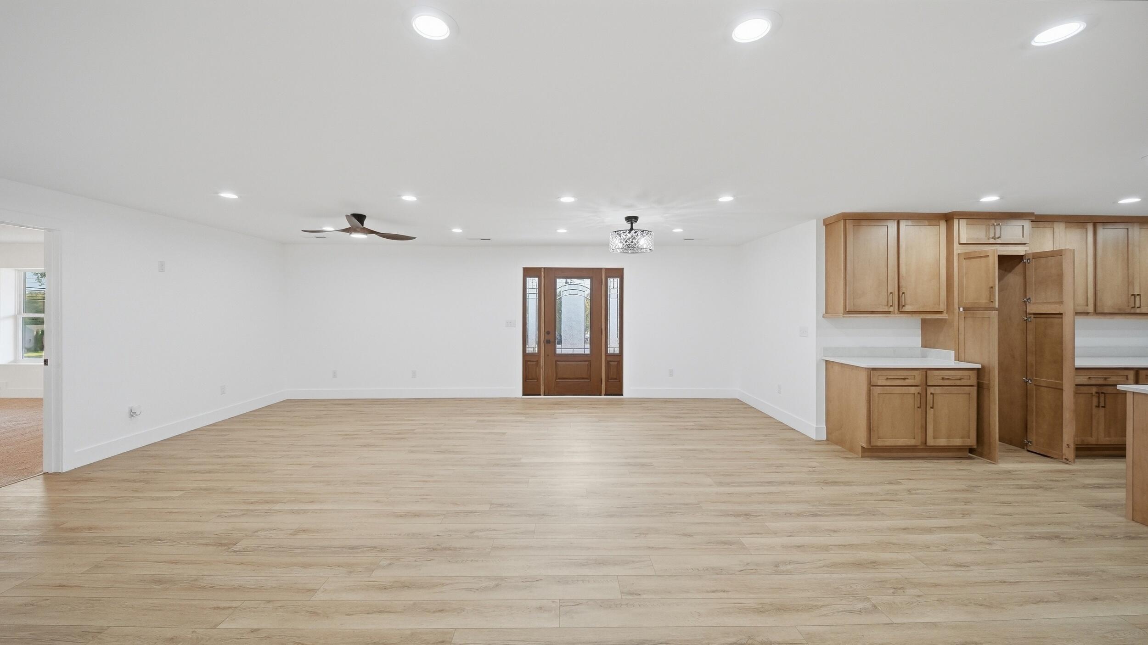
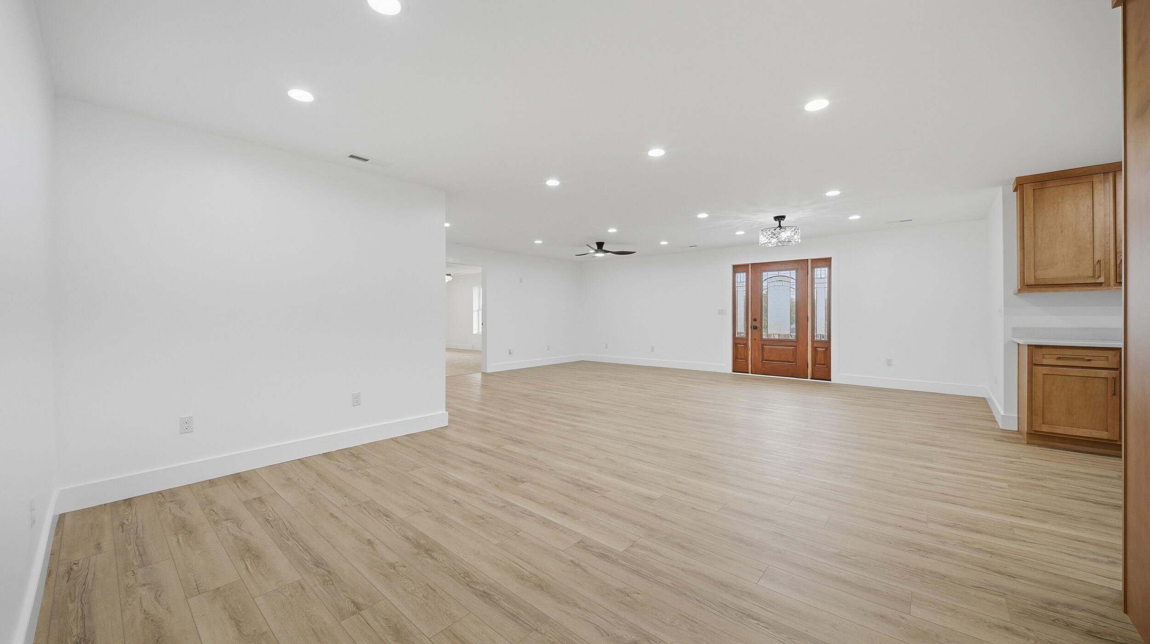
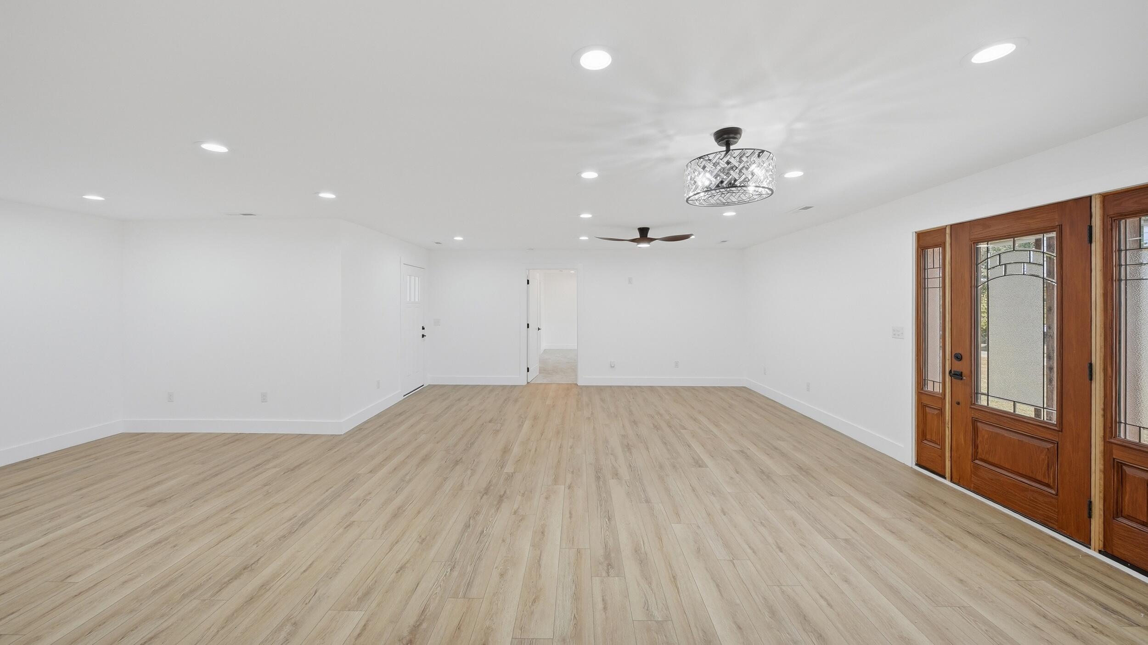
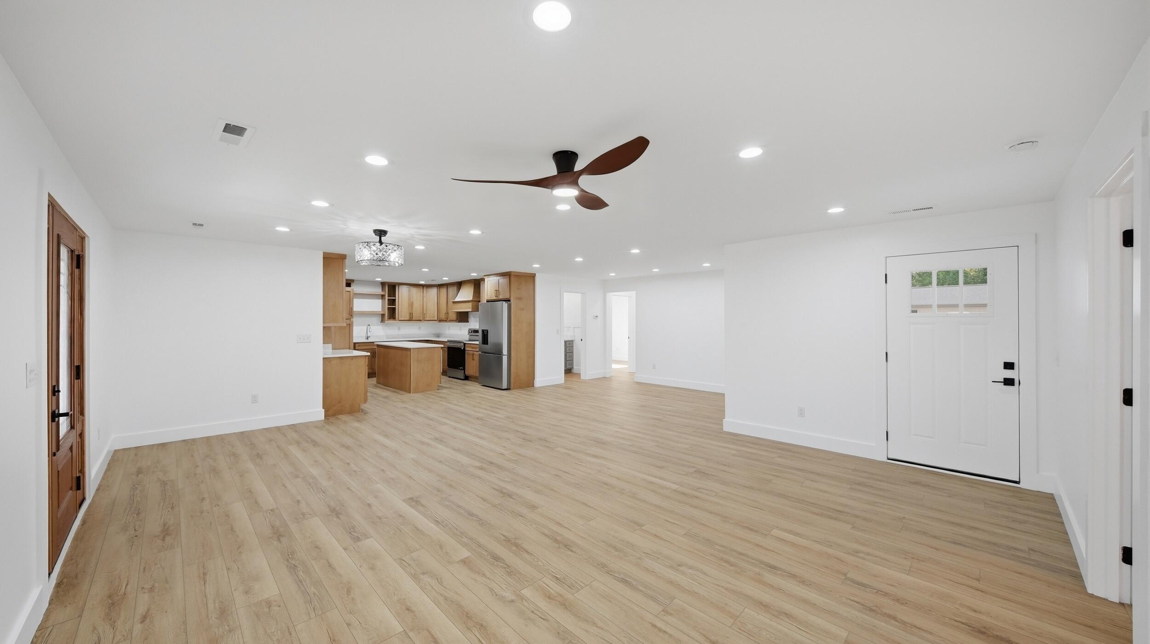
* Open living space: A roughly 23-by-19-foot living room connects directly to the kitchen and dining area, providing plenty of room for everyday living and entertaining.
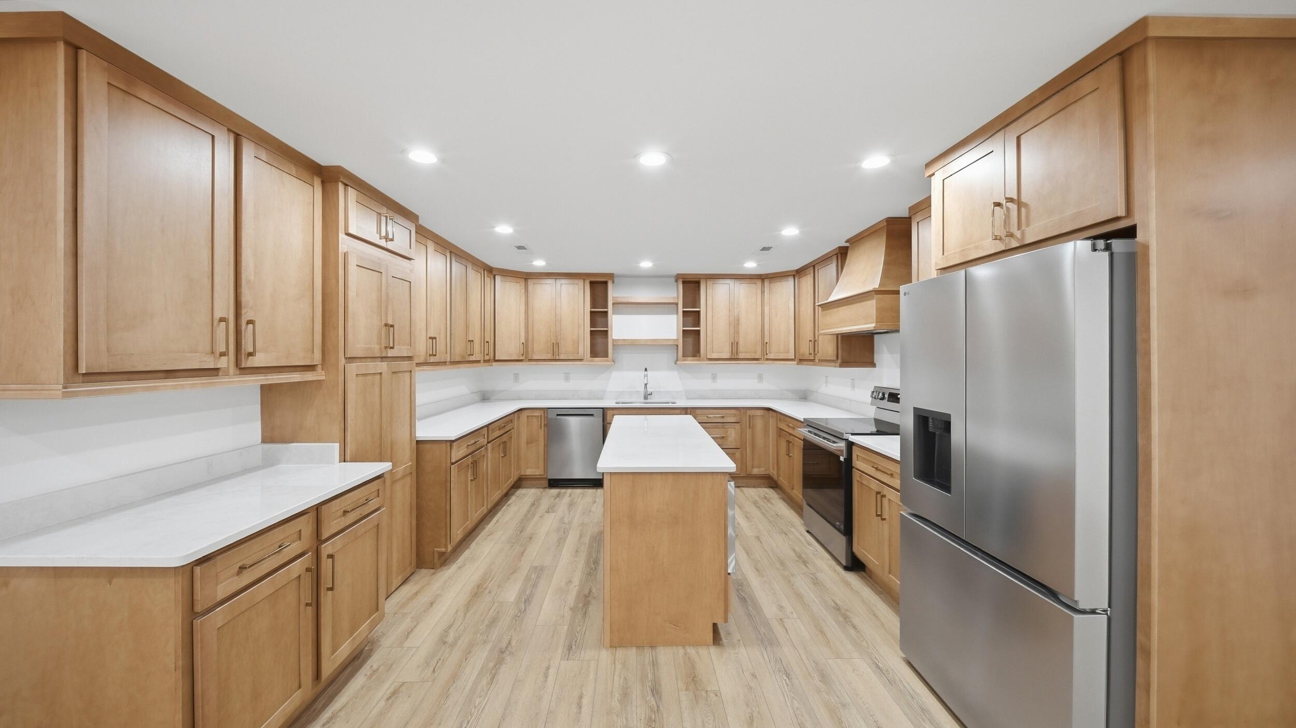
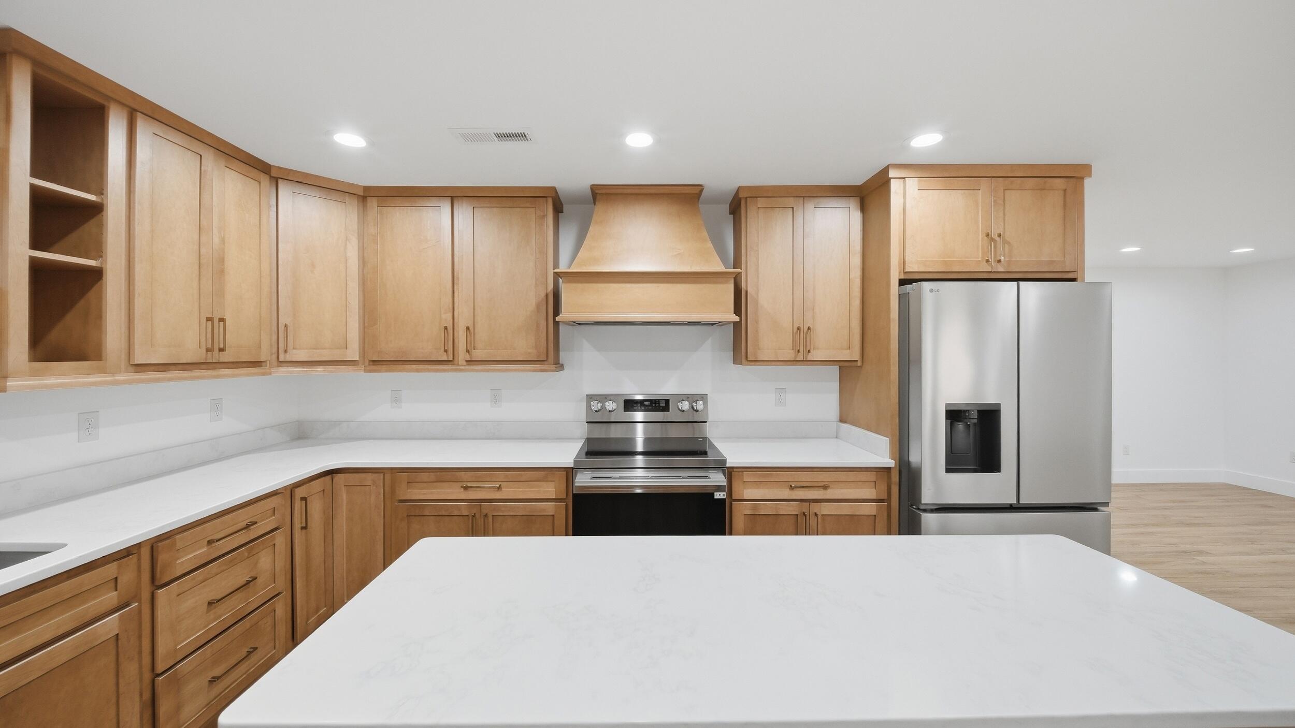
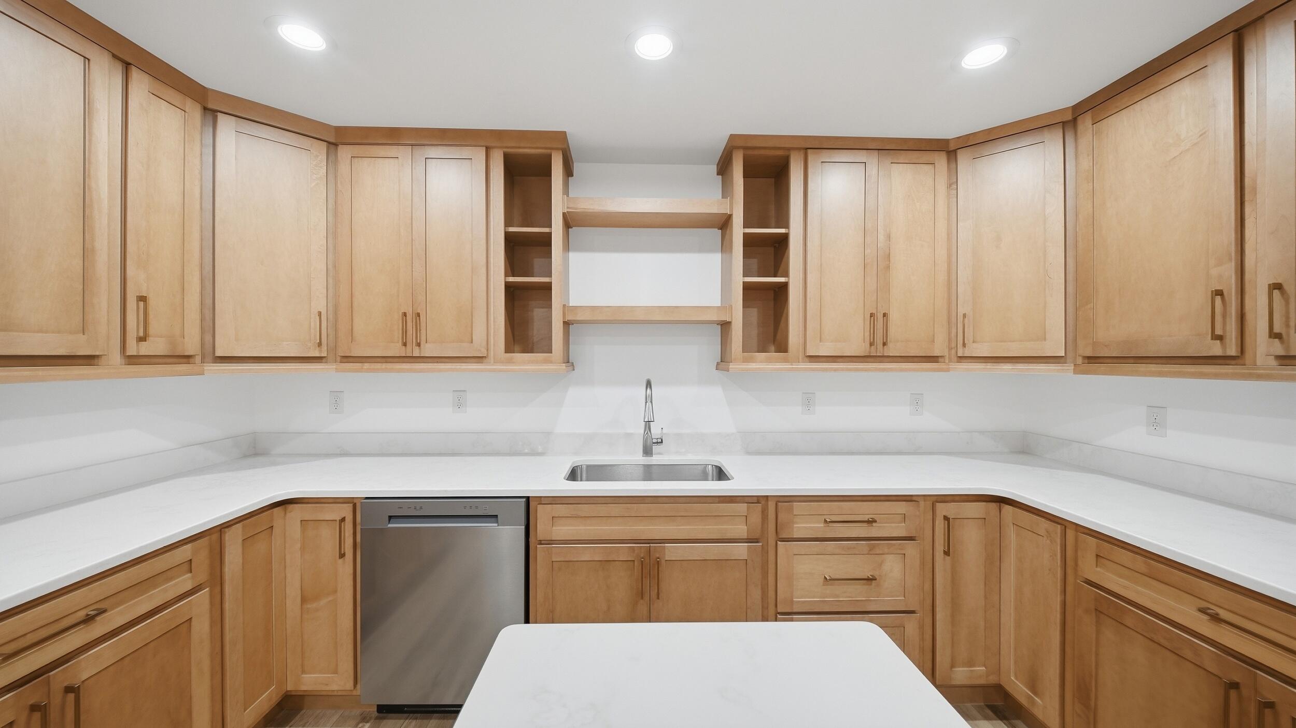
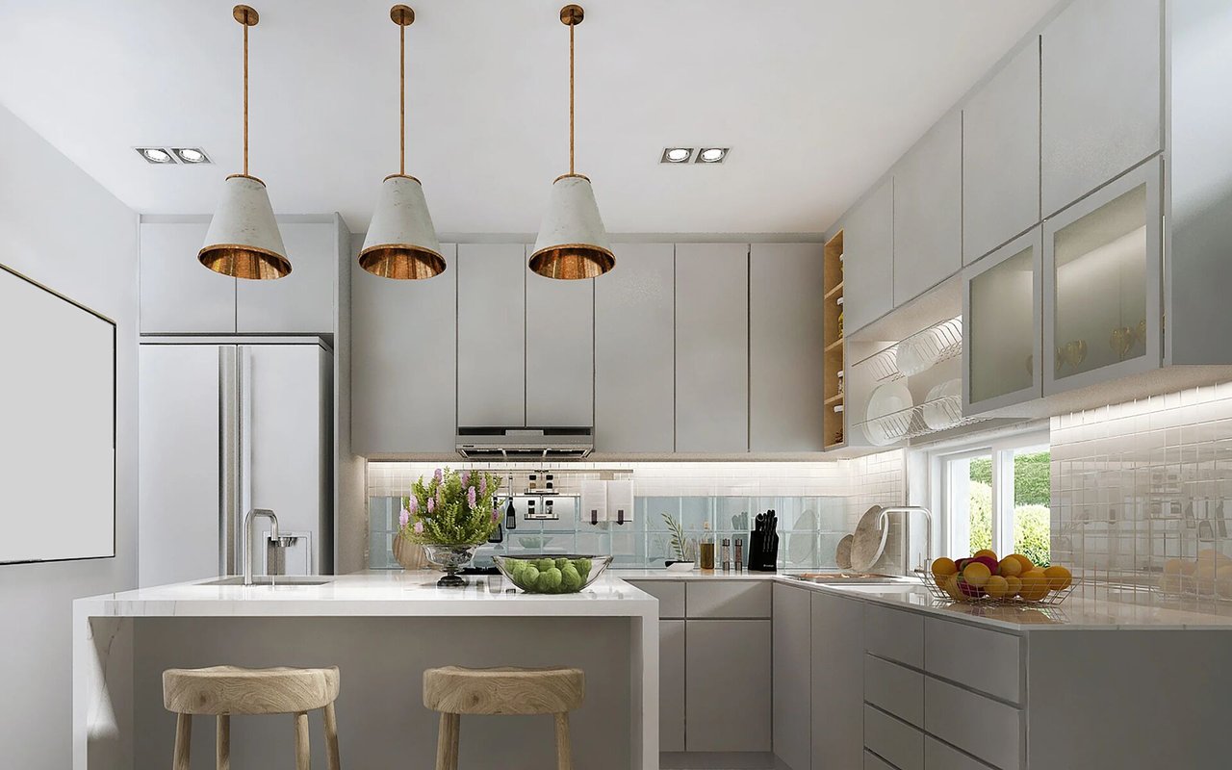
* Generous kitchen storage: Natural wood cabinetry, an island, extensive counter space, stainless steel appliances, and a coordinating wood vent hood.
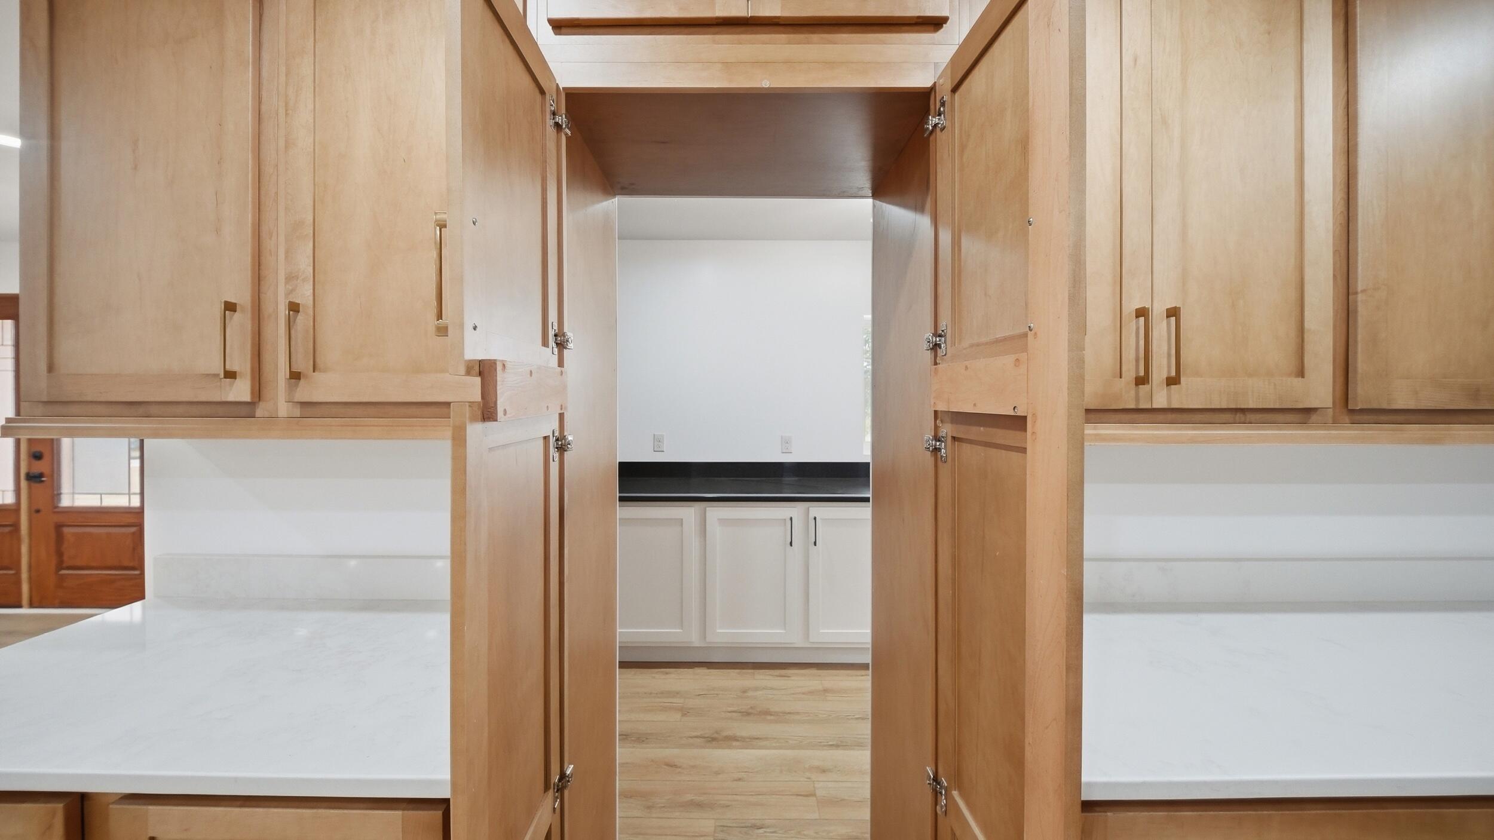
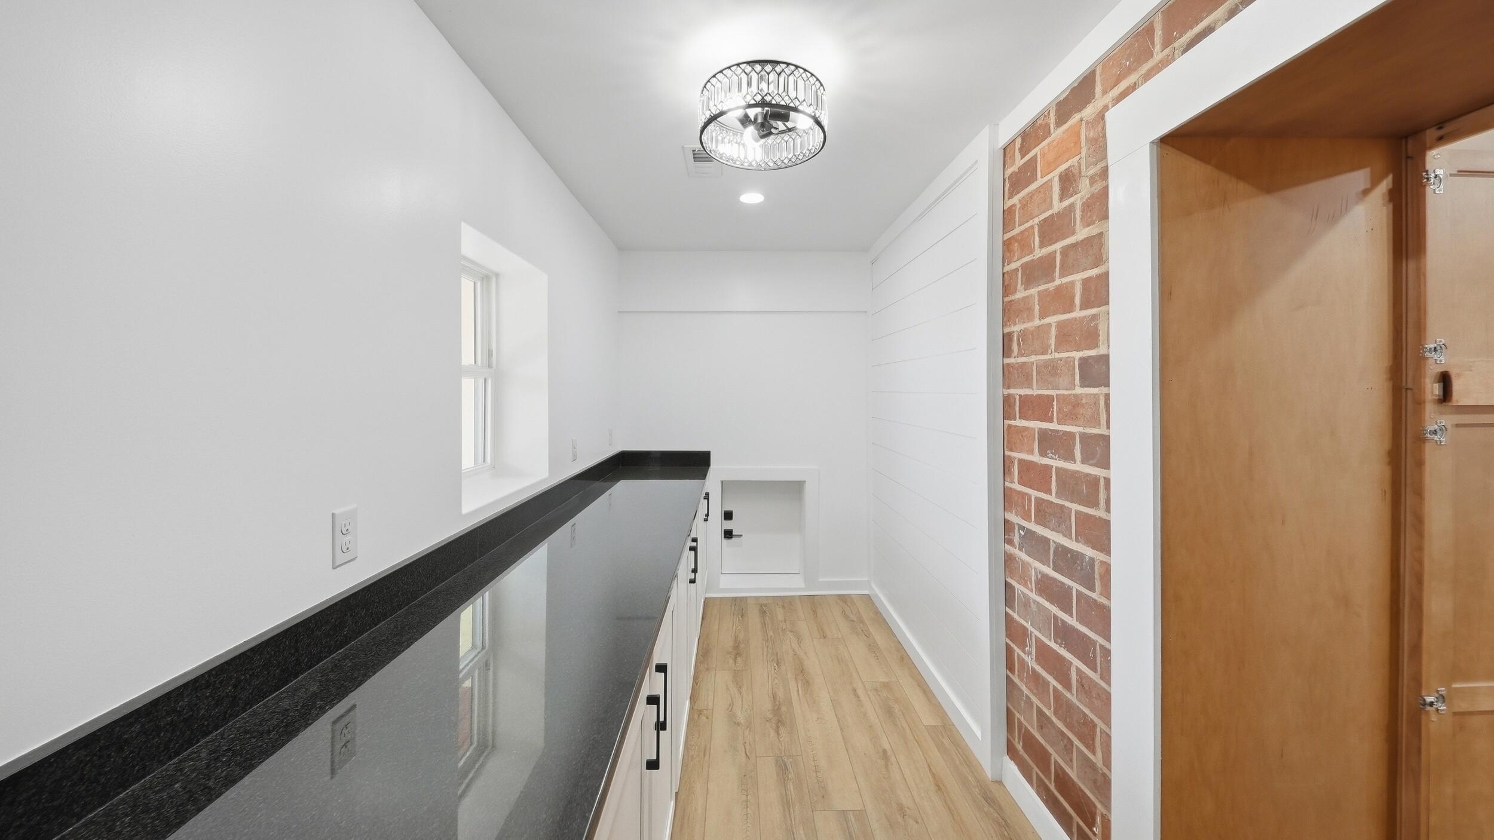
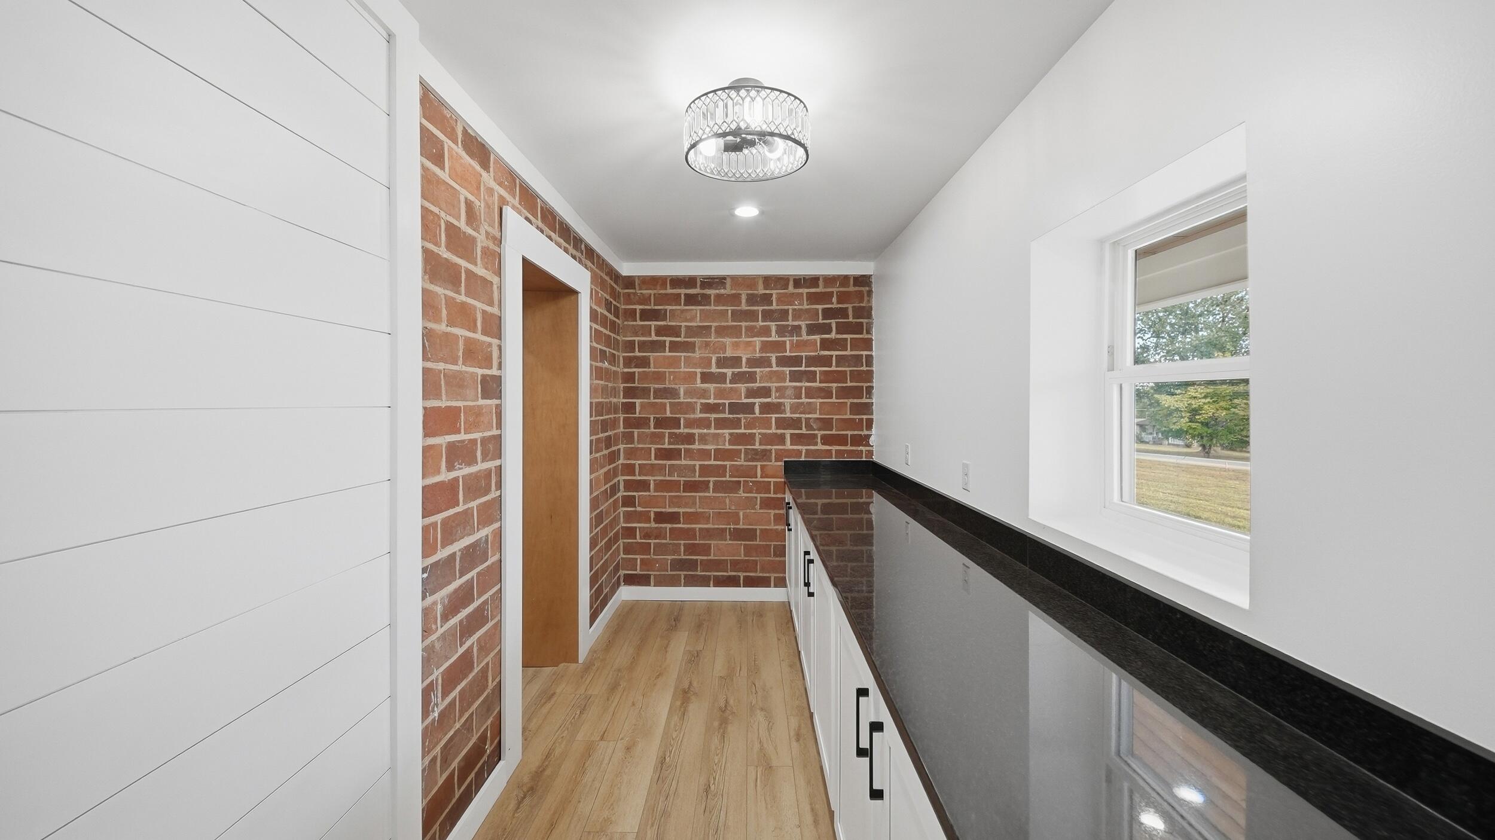
* Separate pantry: Approximately 14 by 8 feet with additional cabinetry, a long countertop, and exposed brick accents--useful for small appliances, serving space, and overflow storage.
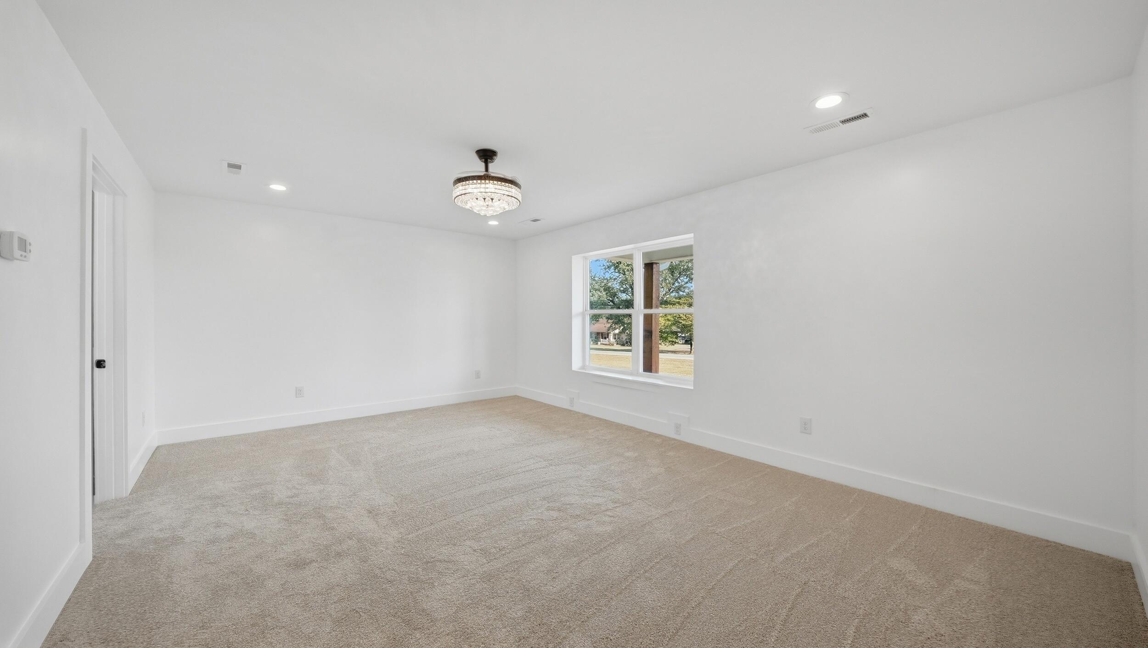
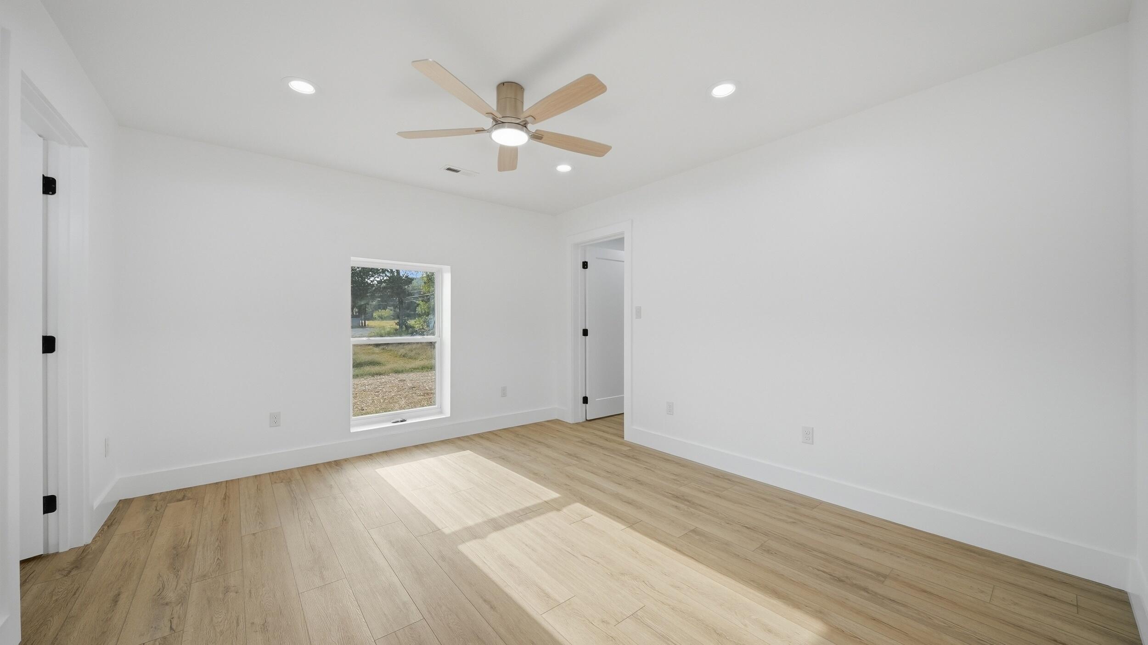
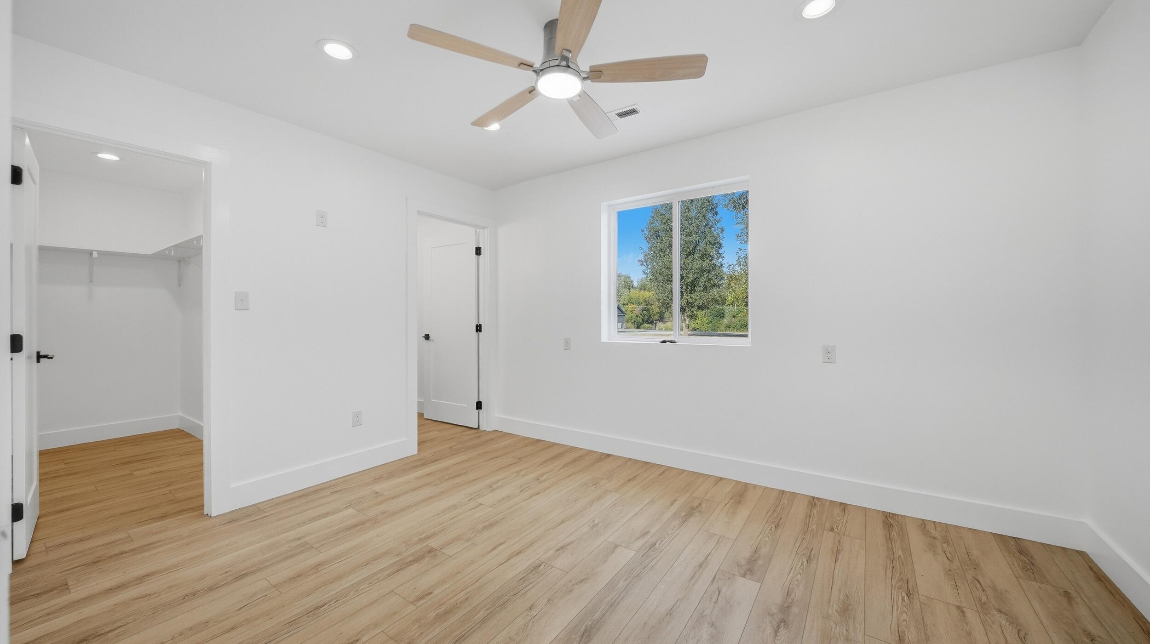
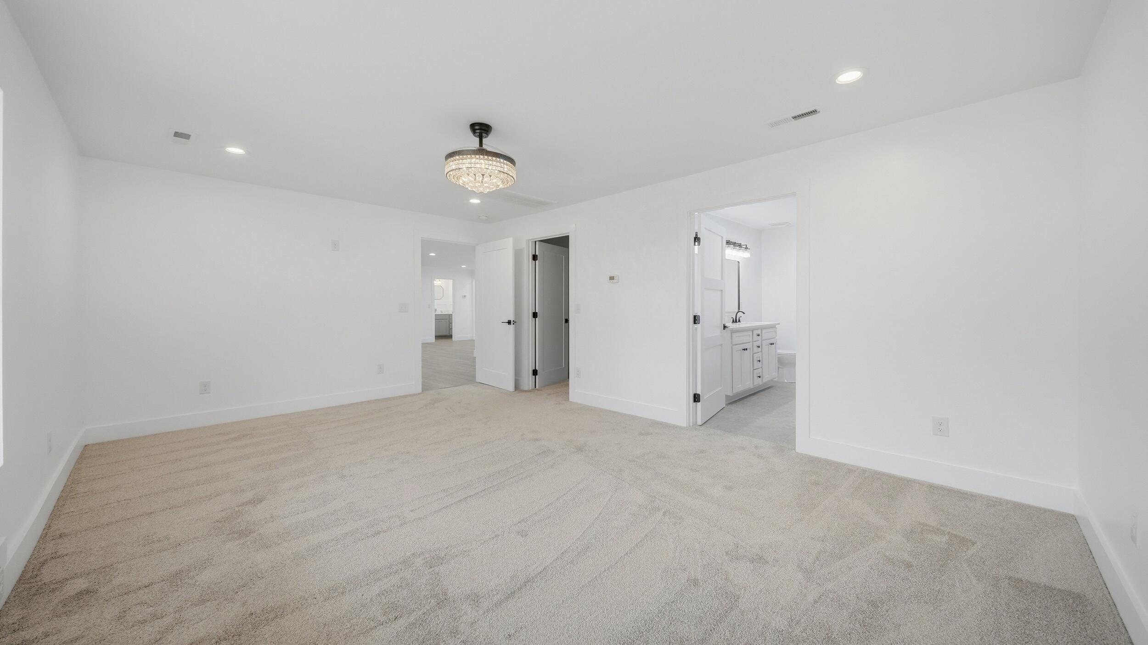
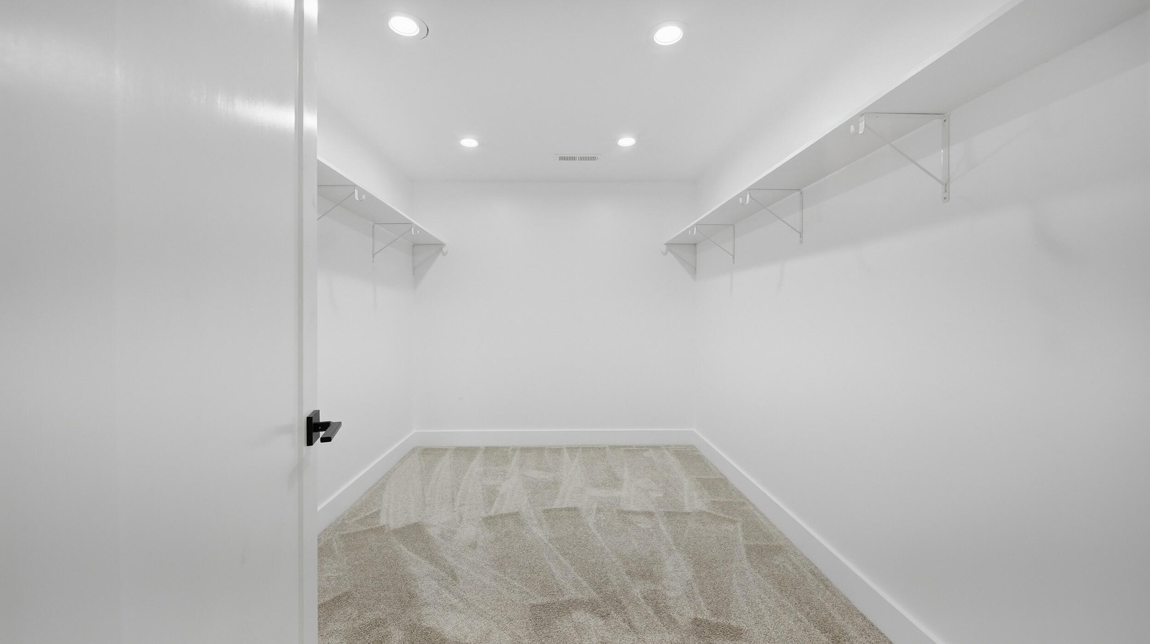
* Split bedroom layout: The primary suite sits apart from the two additional bedrooms and includes a spacious walk-in closet.
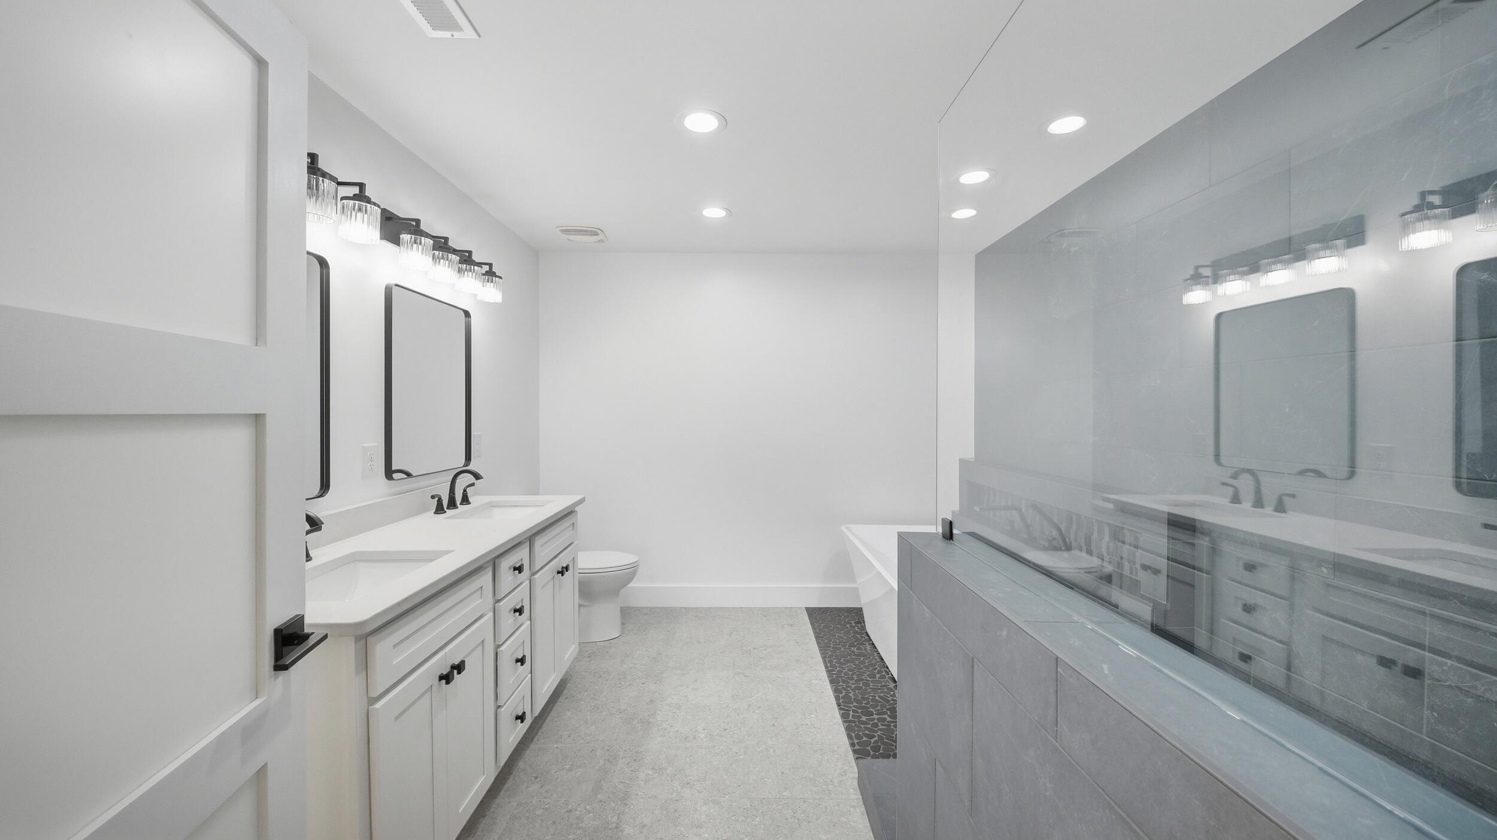
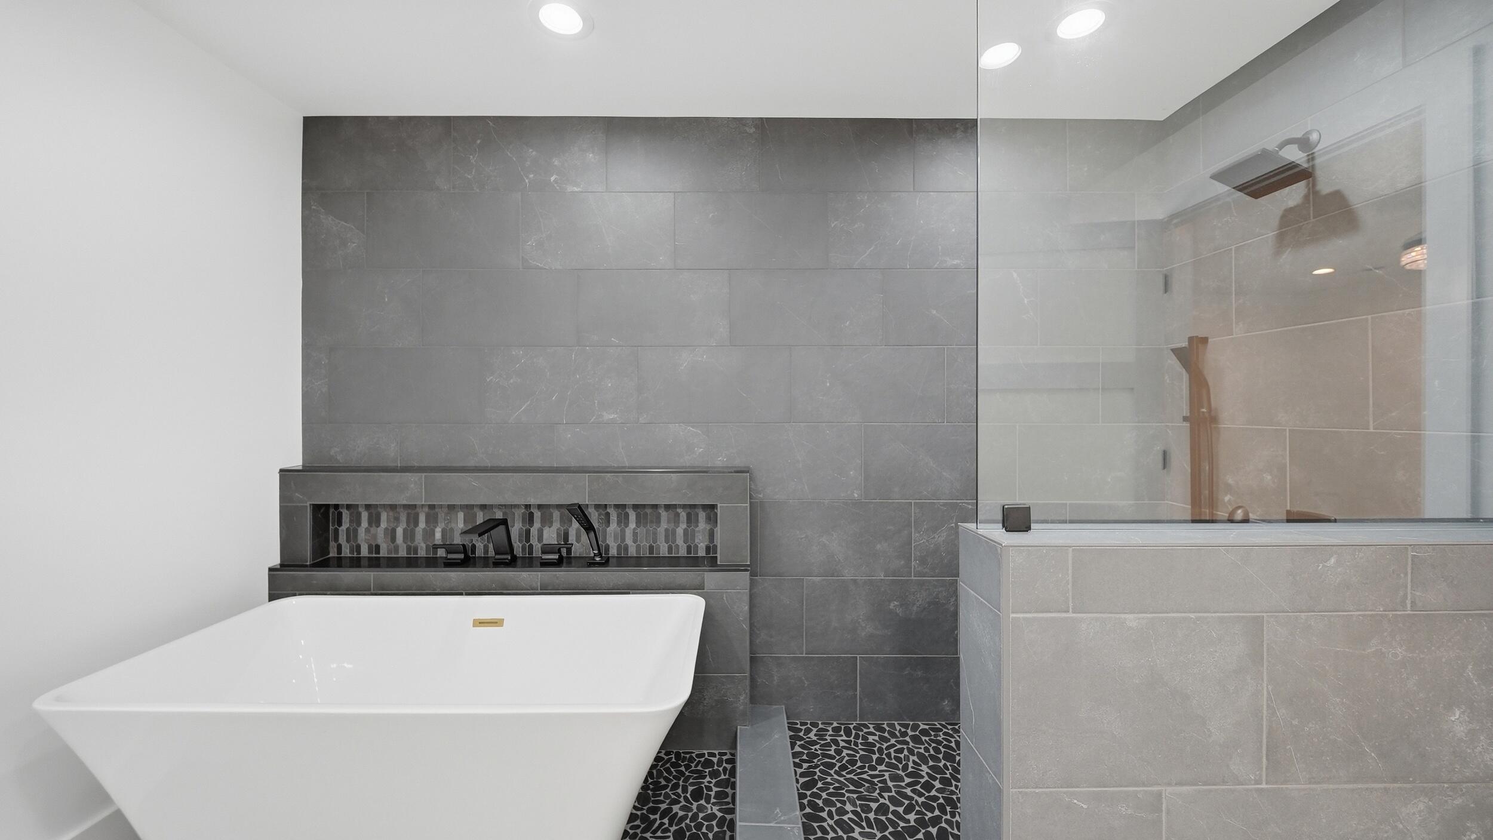
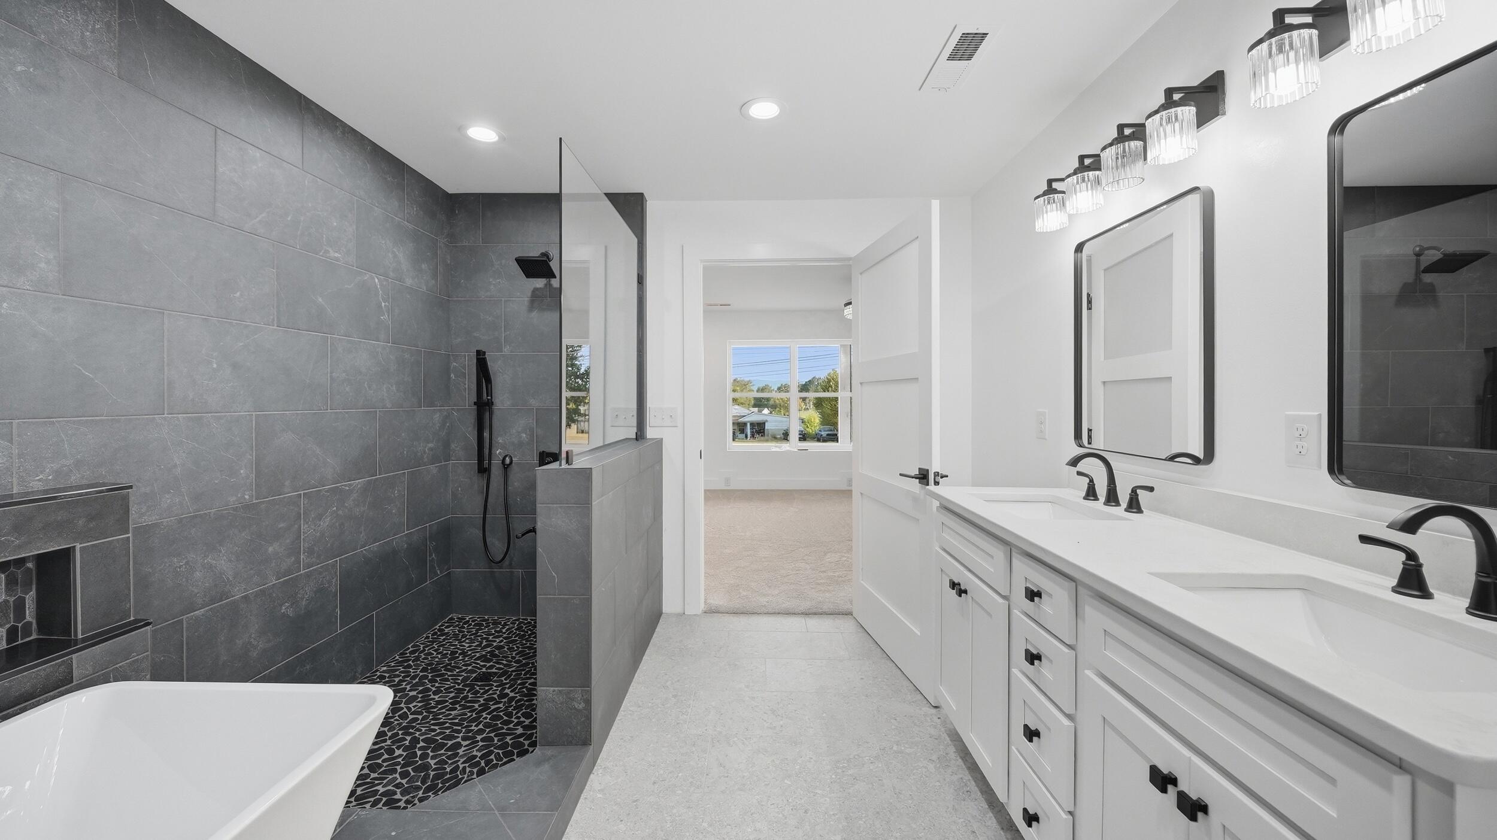
* Standout primary bath: Double vanity, freestanding soaking tub, and a large tiled shower with glass enclosure, pebble-style floor, and recessed storage niches.
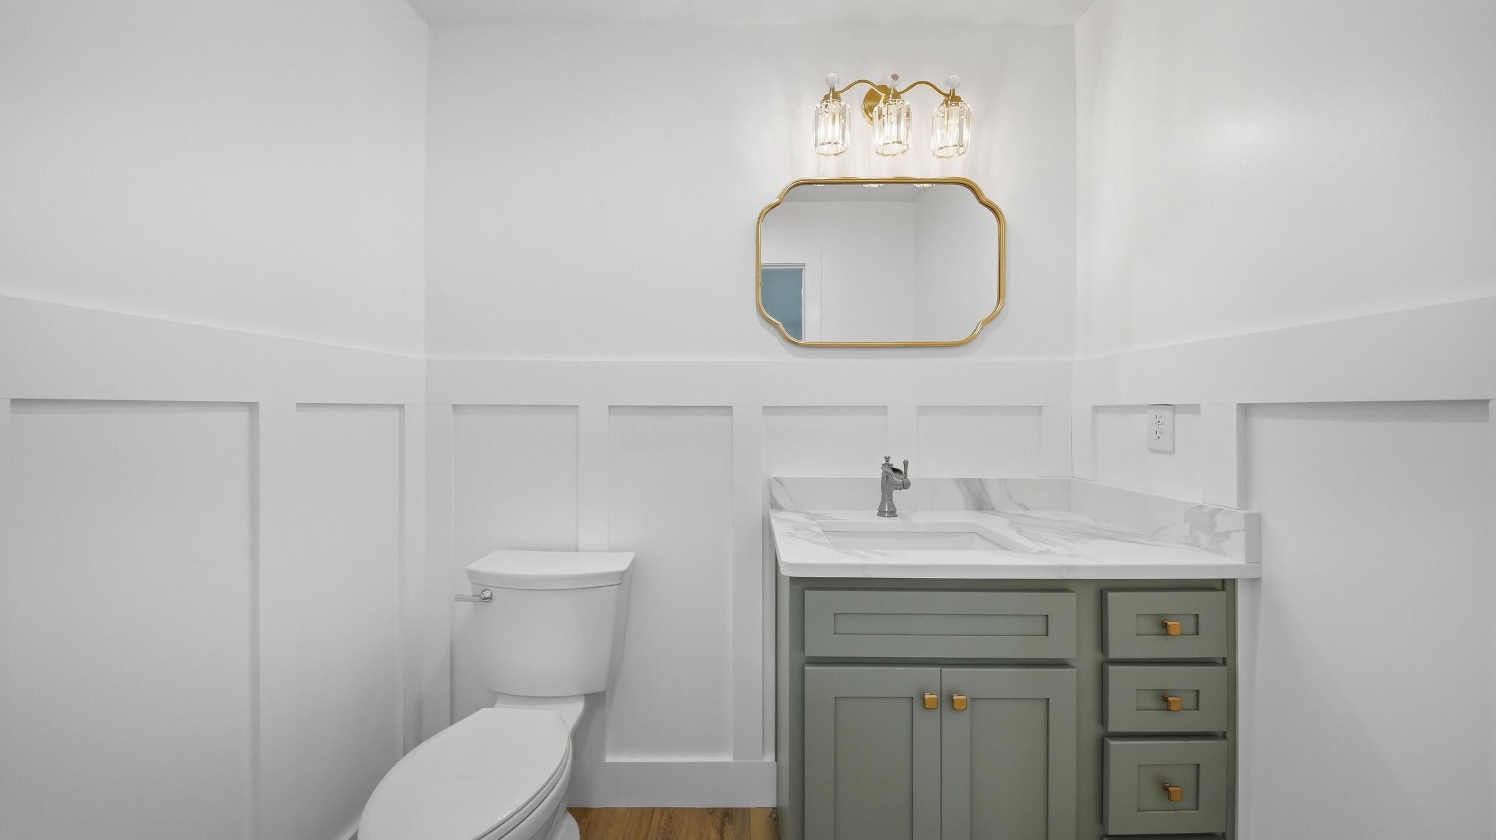
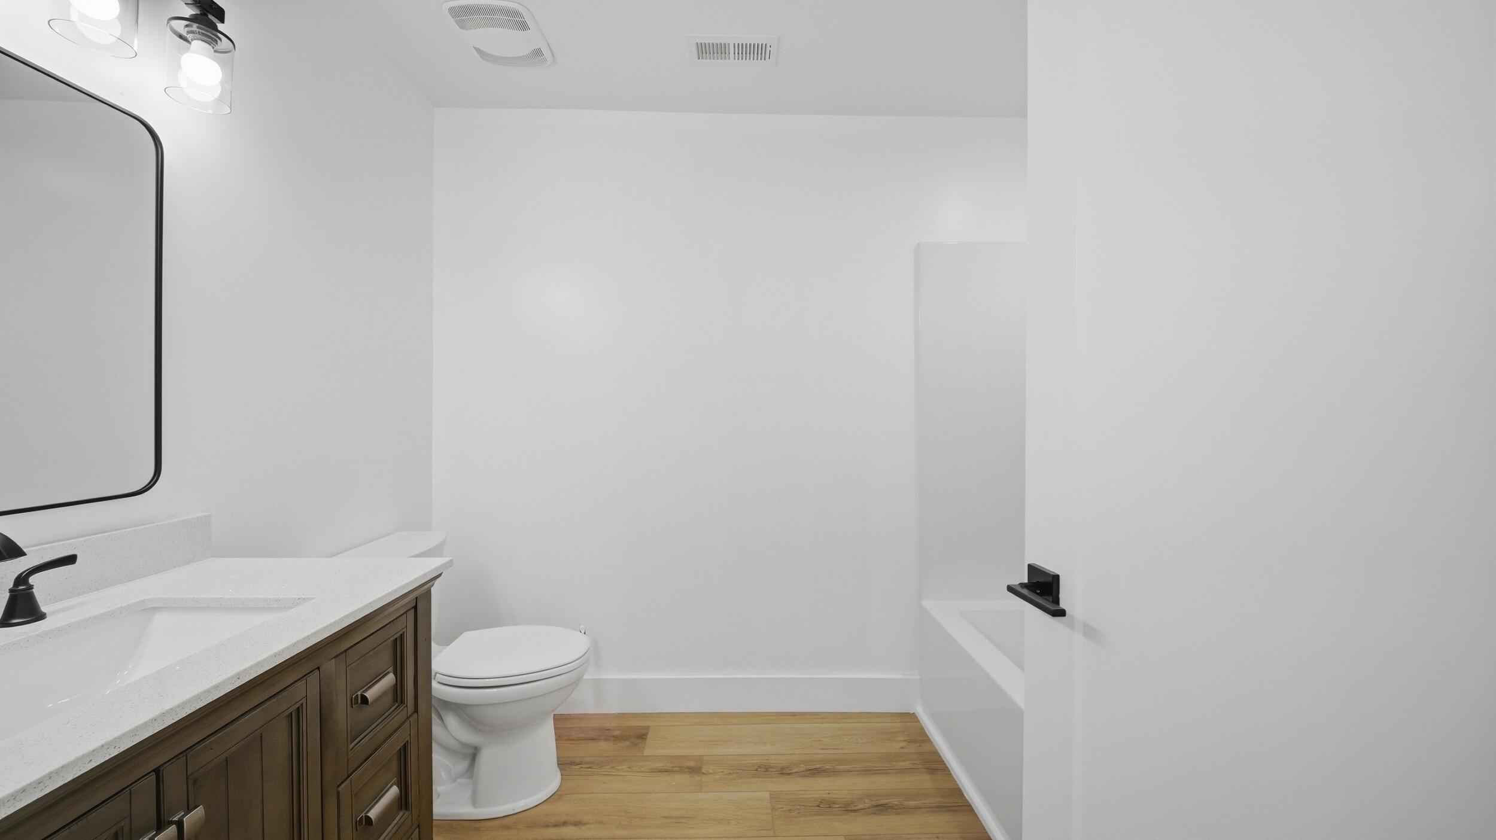
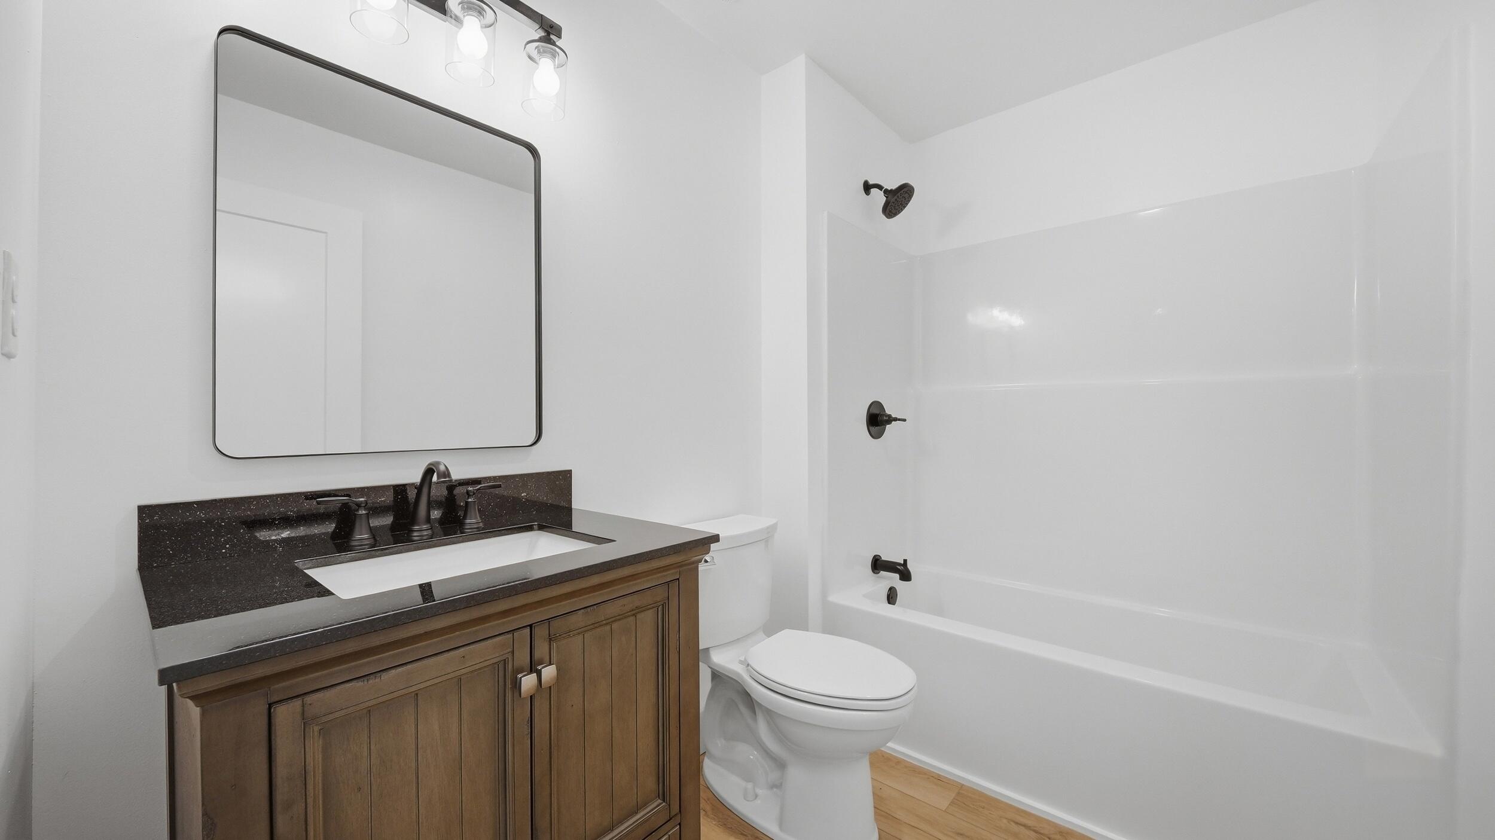
* Four full bathrooms: Additional convenience for residents and overnight guests.
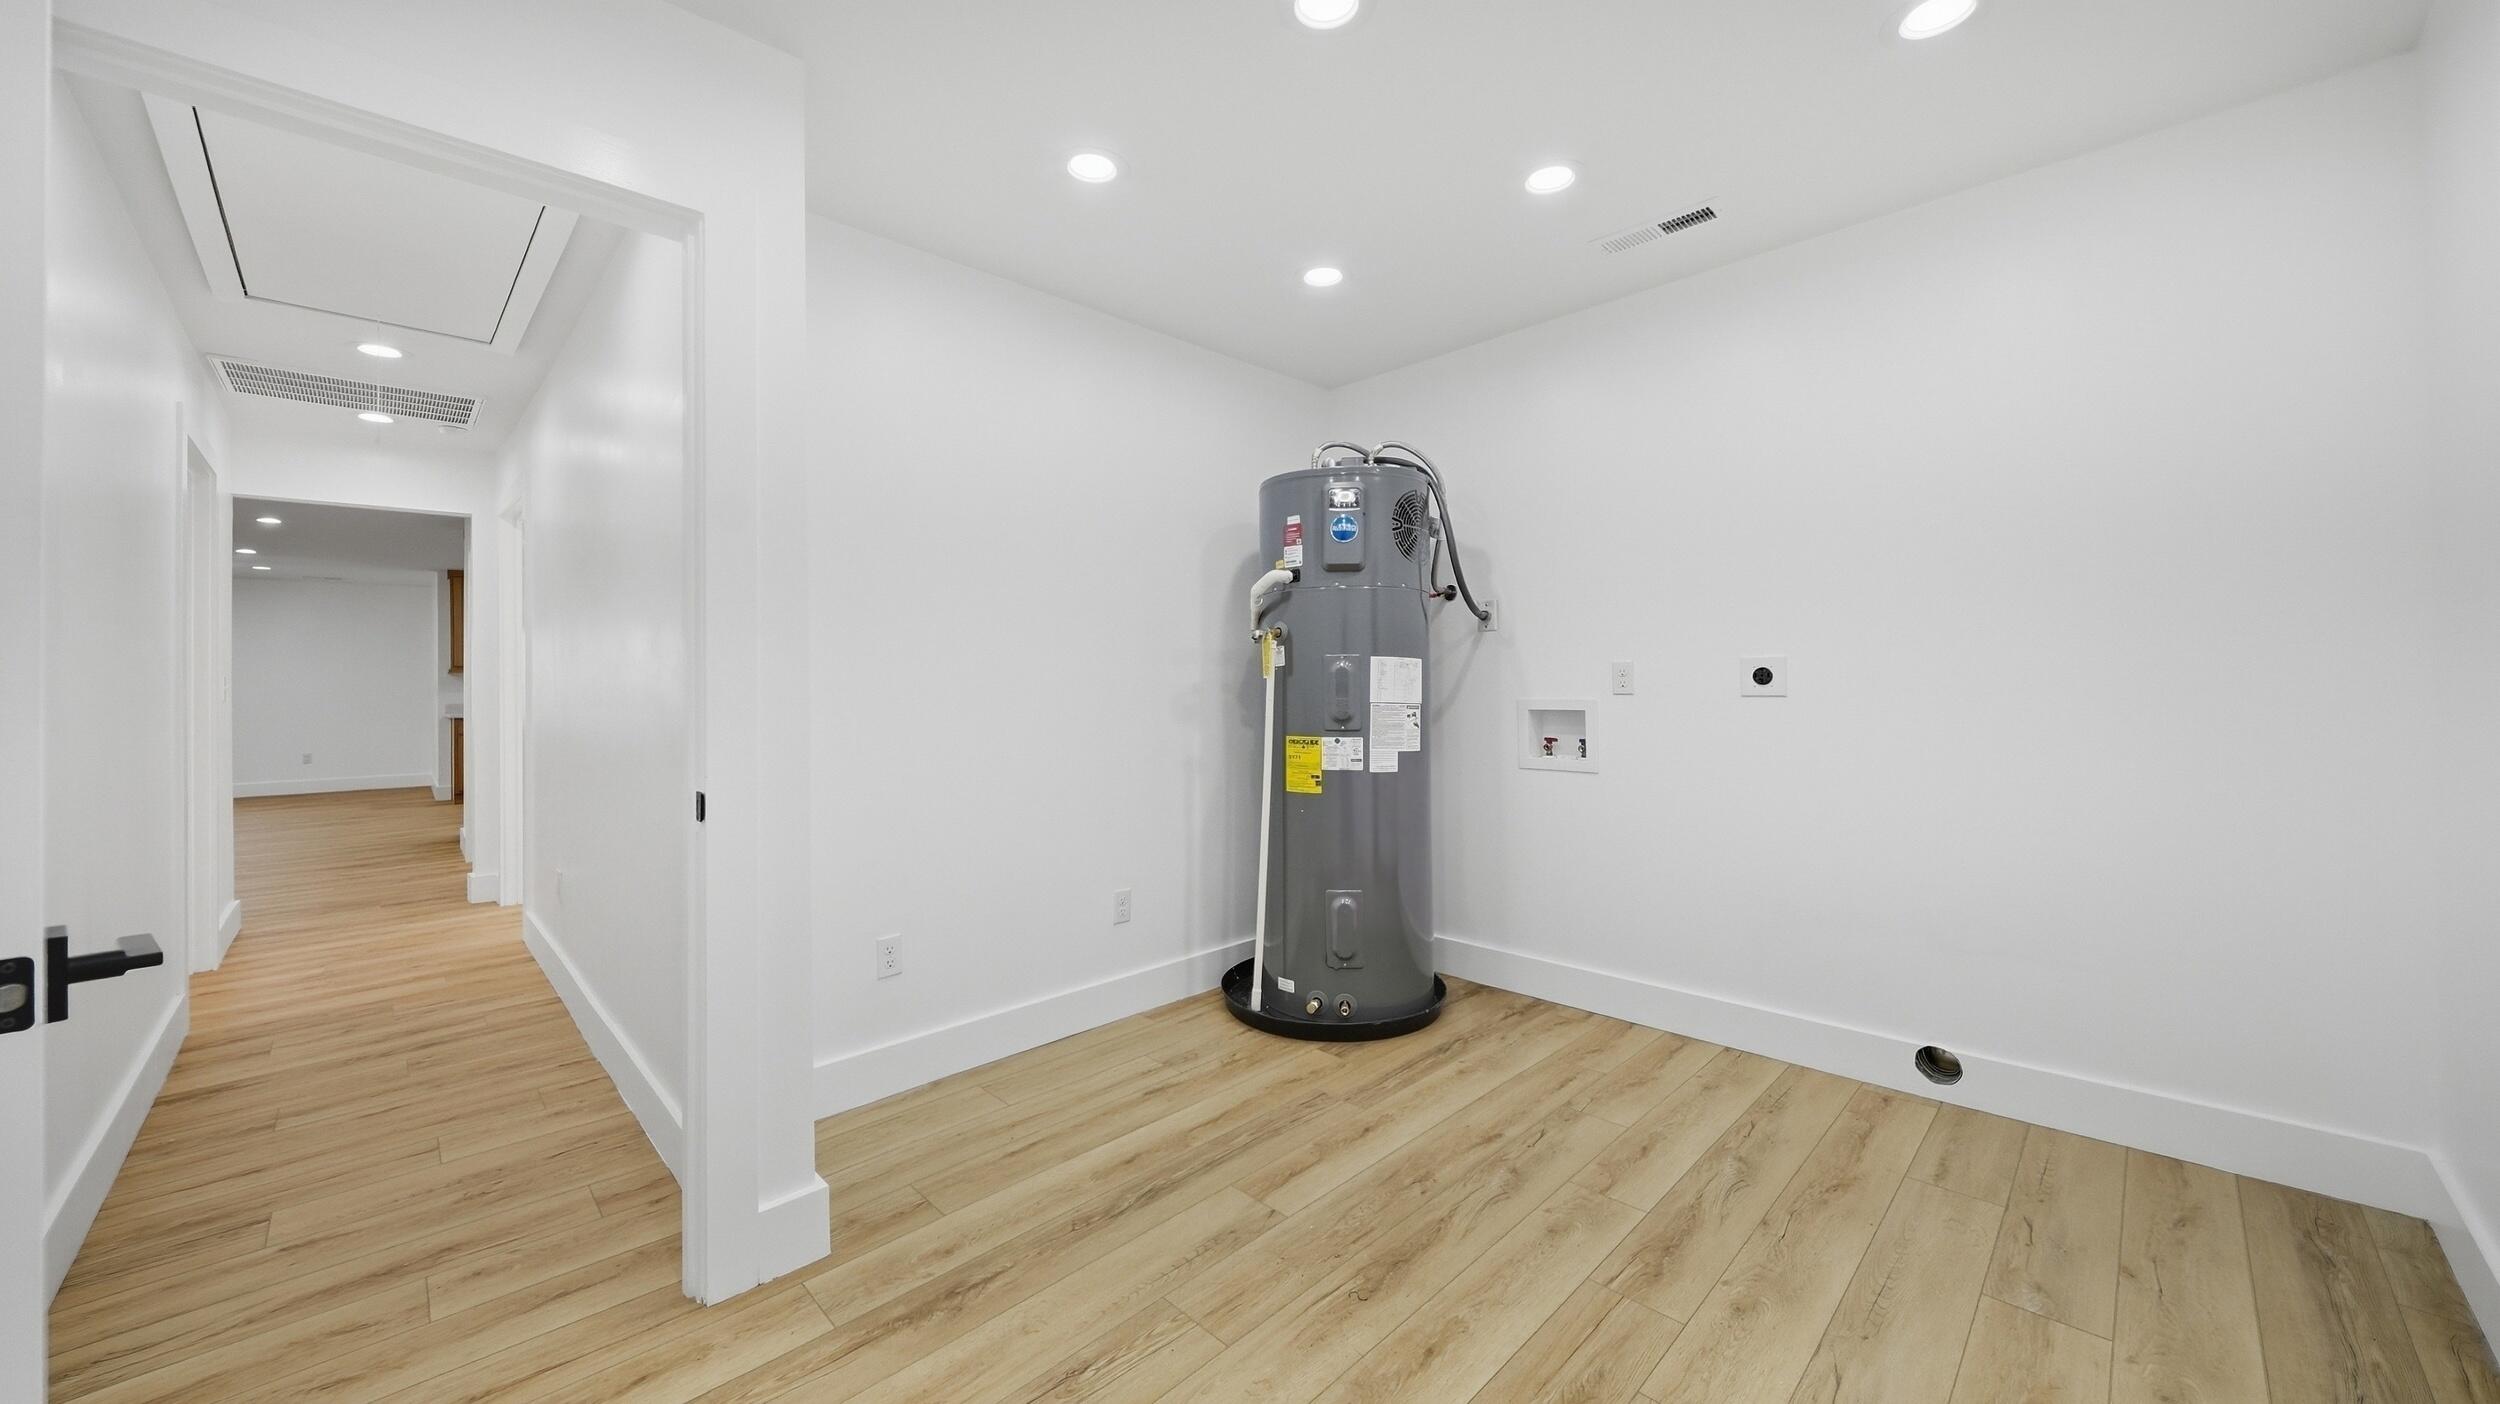
* Dedicated utility room: Separate space for laundry and household storage.
* Covered front porch: Approximately 57 feet long, with room for multiple seating areas.
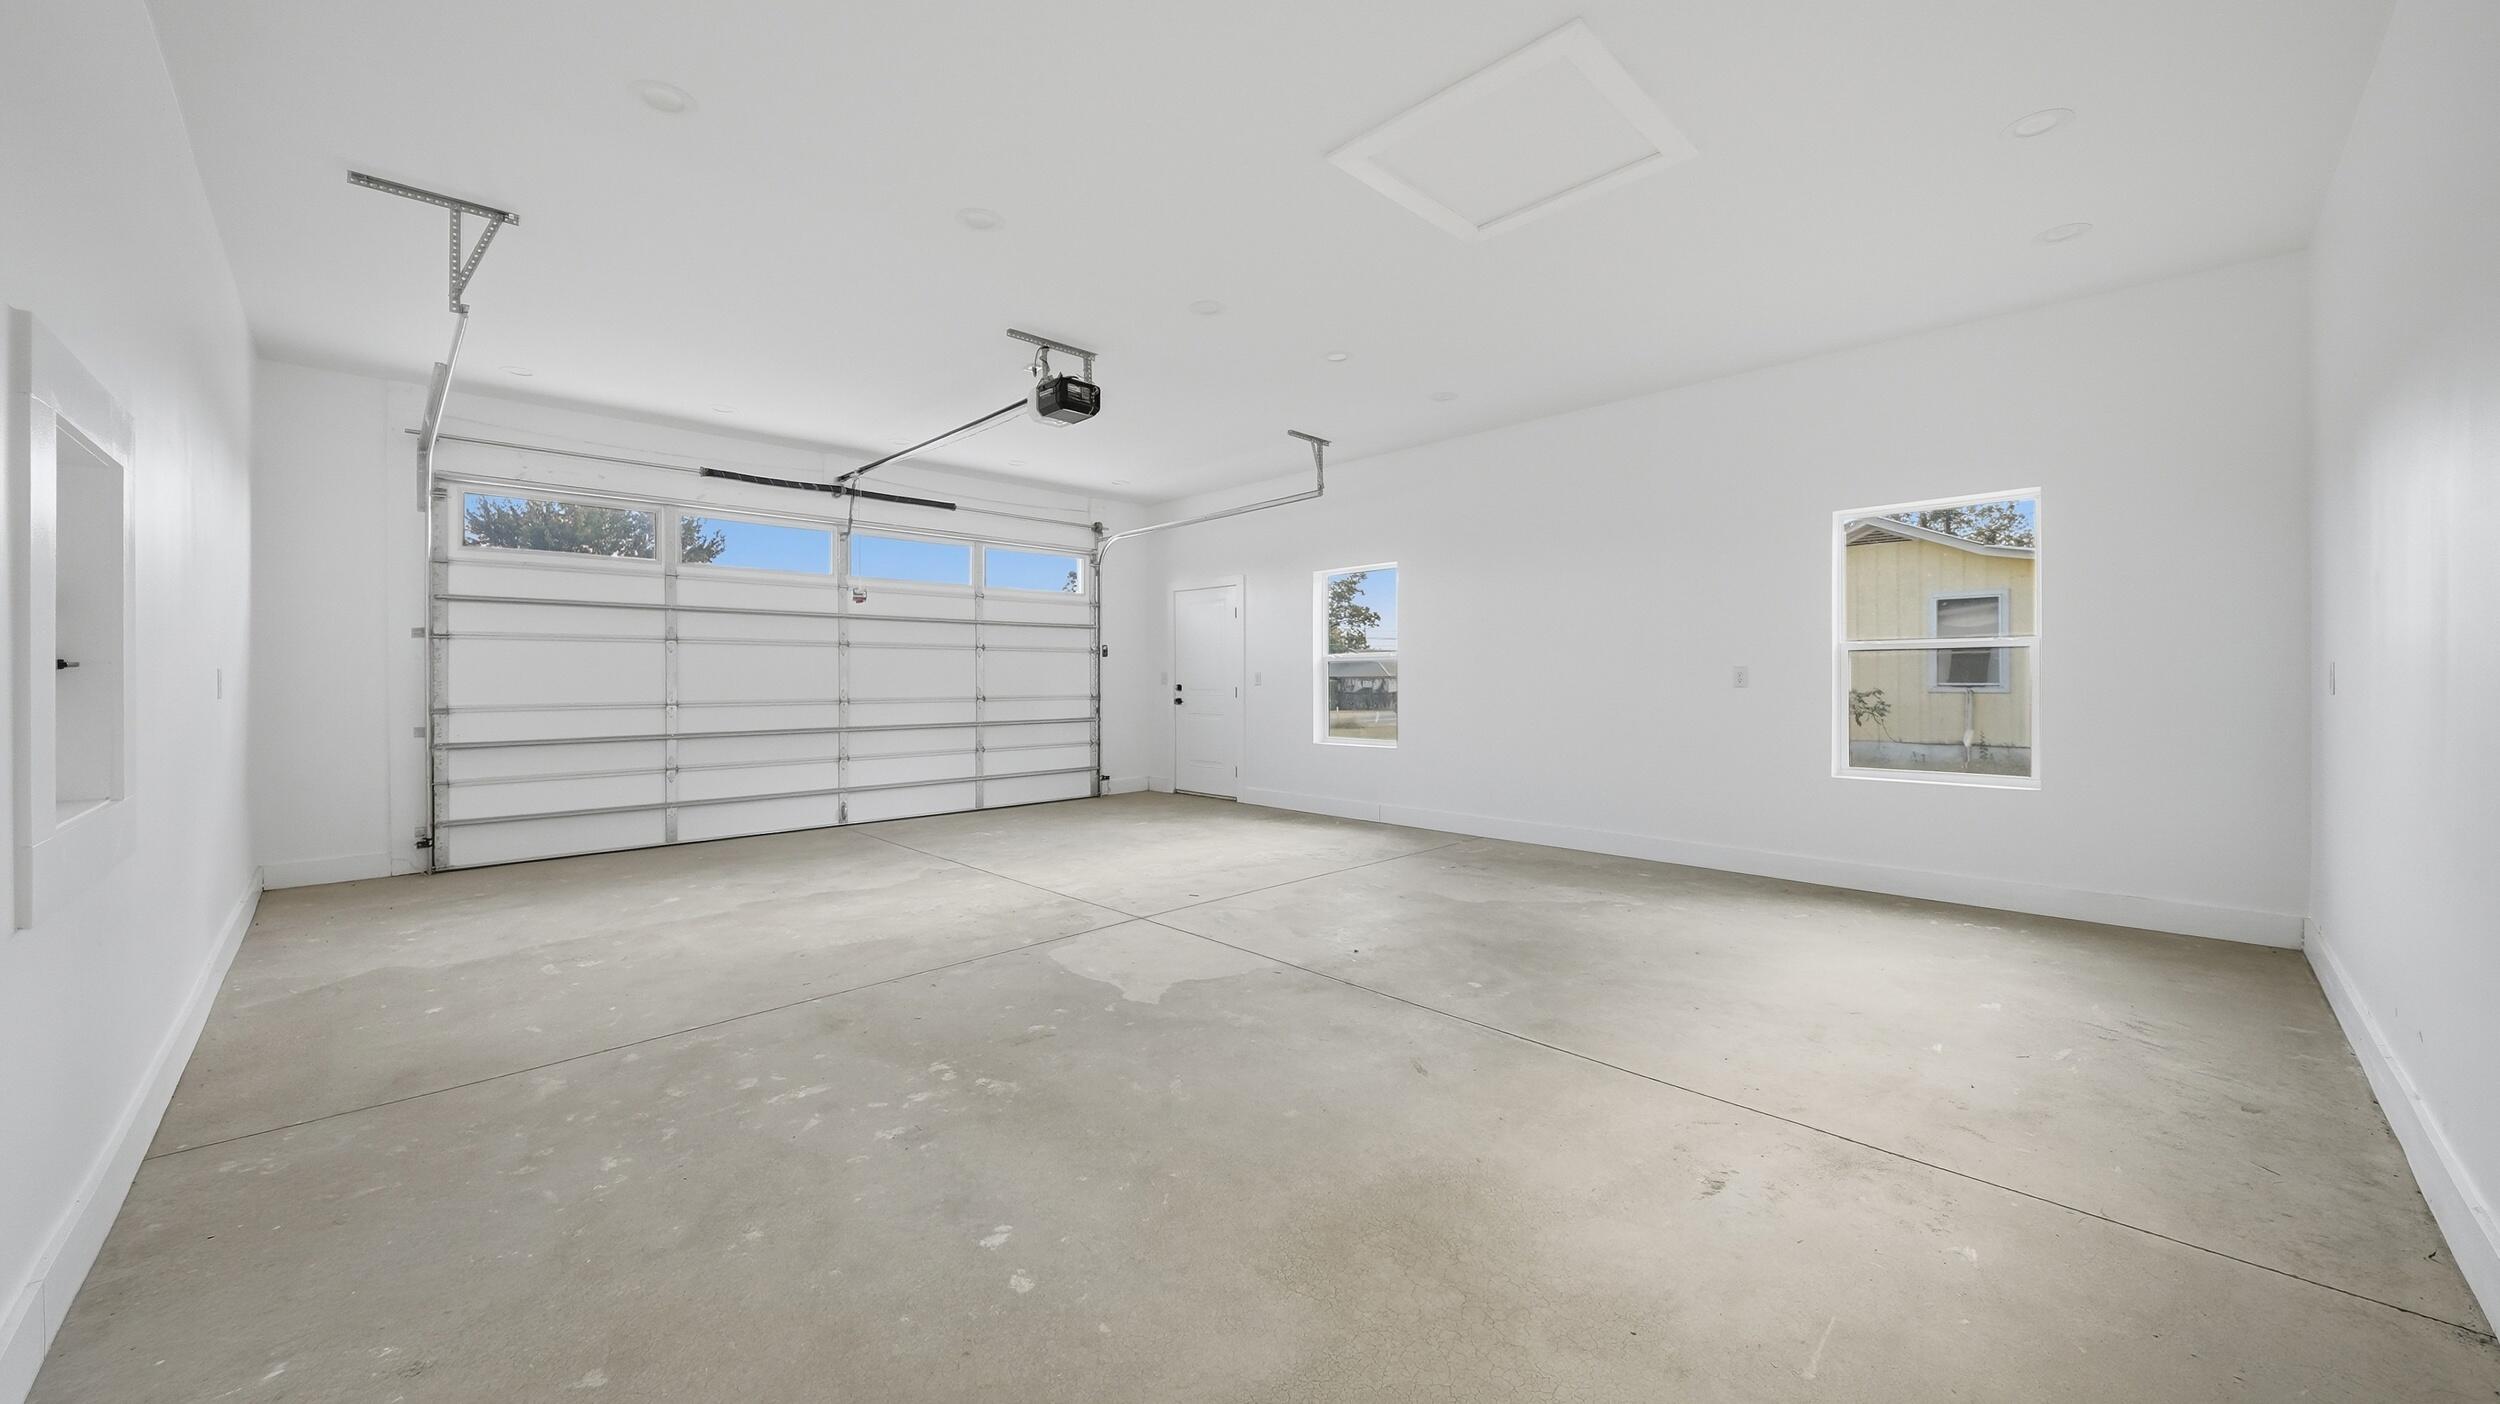
* Attached garage: Approximately 611 square feet for parking and storage.
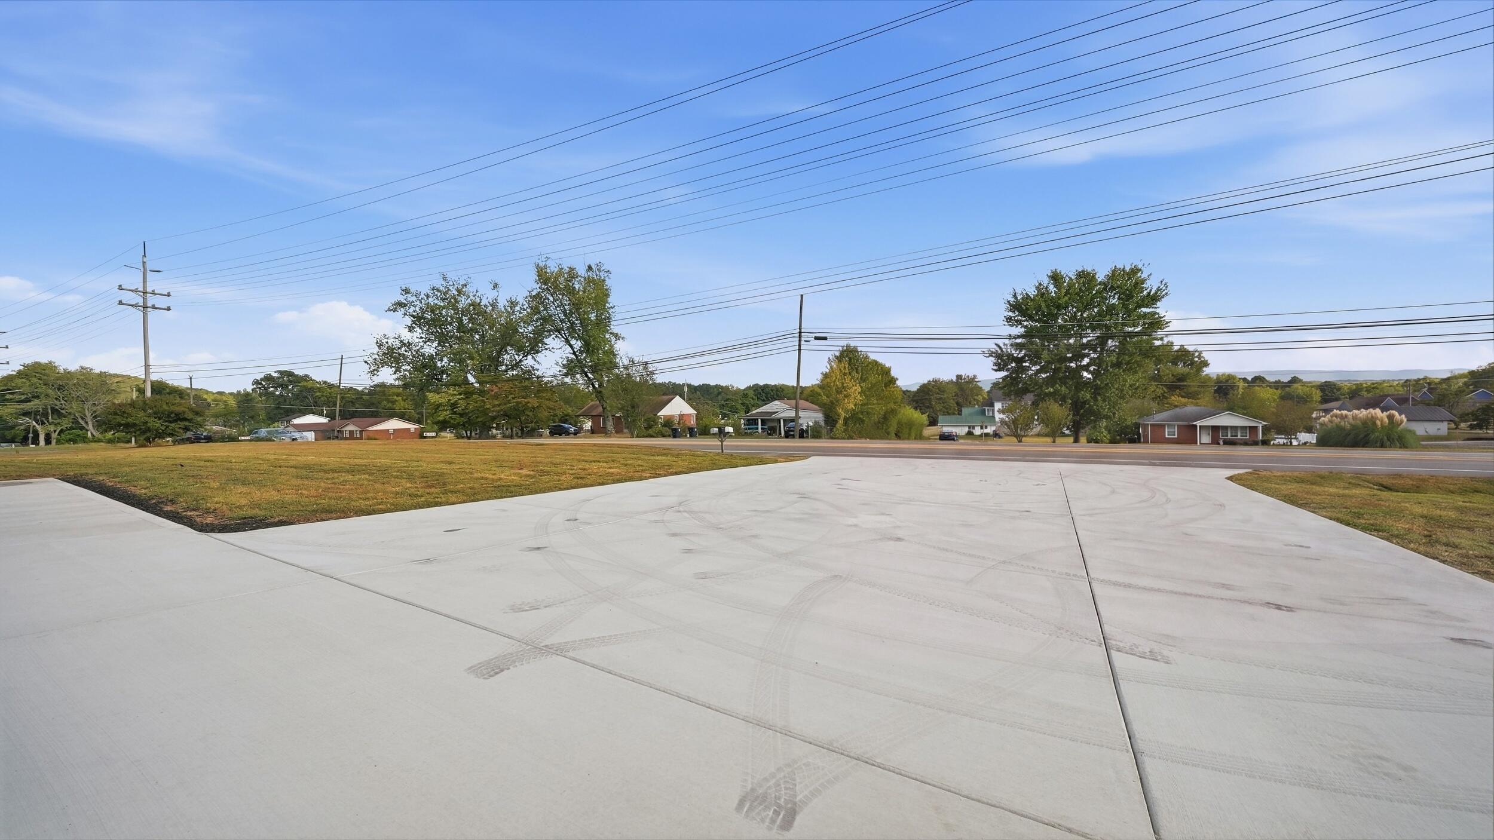
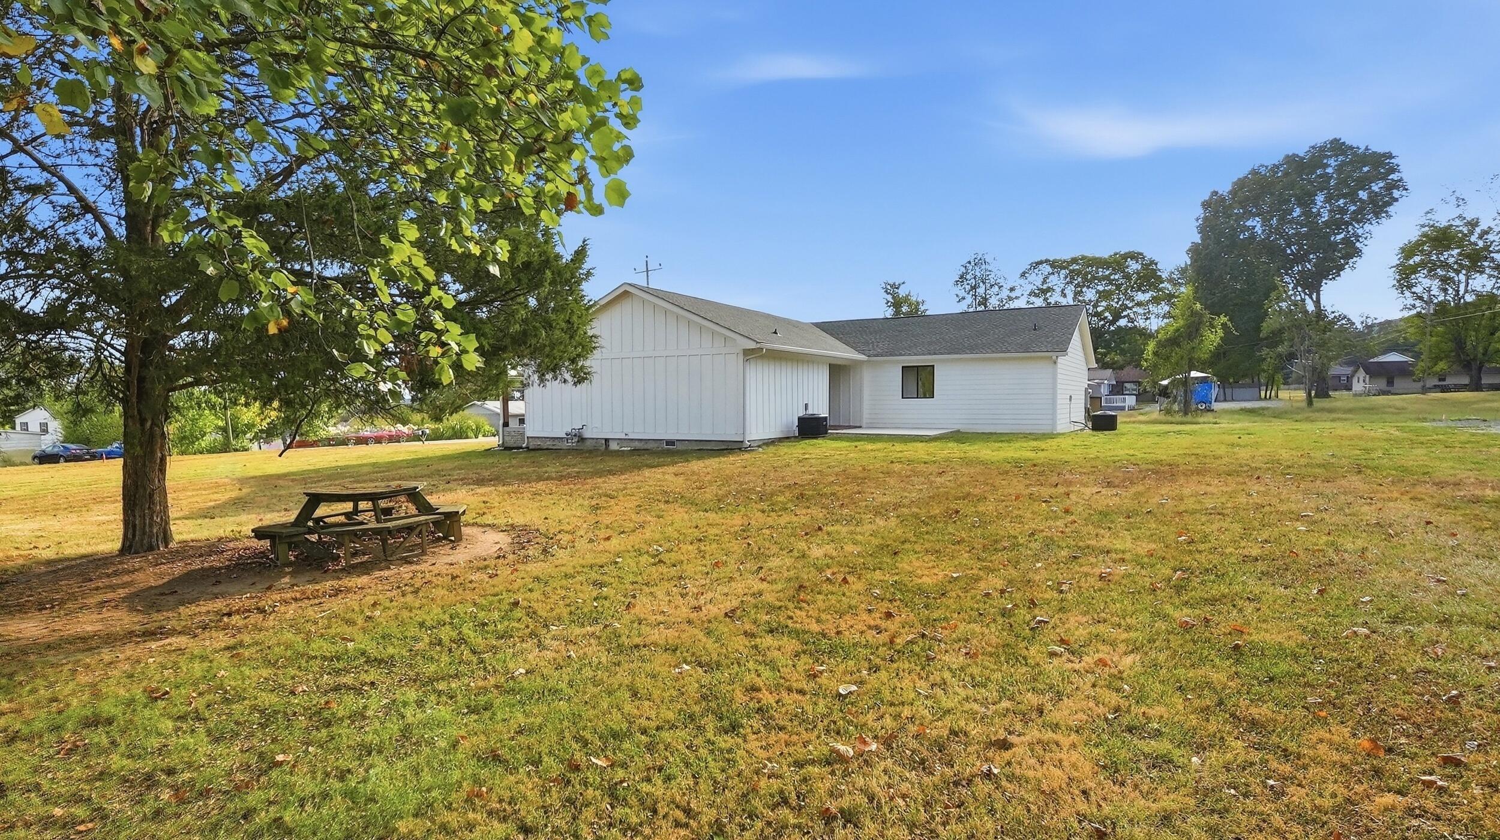
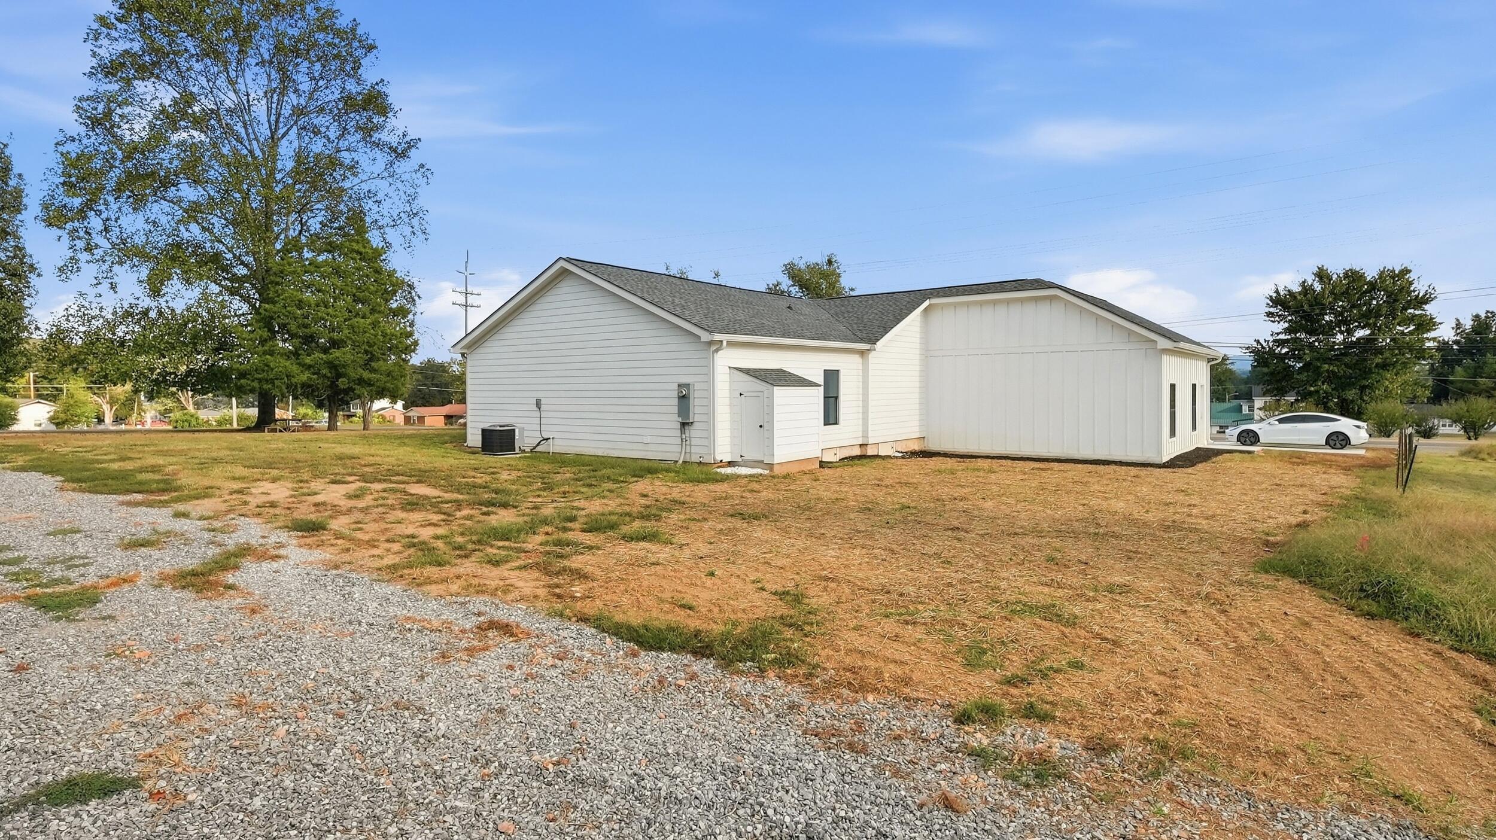
* Level .33-acre lot: Space to enjoy the outdoors with a manageable yard.
A spacious single-level layout, substantial storage, and an inviting covered porch make this Kimball home one to consider.