Leave a Message

By providing your contact information to Garrett Cox, your personal information will be processed in accordance with Garrett Cox's Privacy Policy. By checking the box(es) below, you expressly consent to receive marketing or promotional real estate communication from Garrett Cox in the manner selected by you. For SMS text messages, message frequency varies. Message and data rates may apply. Consent is not a condition of purchase of any goods or services. You may opt out of receiving further communications from Garrett Cox at any time. To opt out of receiving SMS text messages, reply STOP to unsubscribe. SMS text messaging is subject to our Terms of Use.

Thank you for your message. I will be in touch with you shortly.

Explore My Properties

Property Description

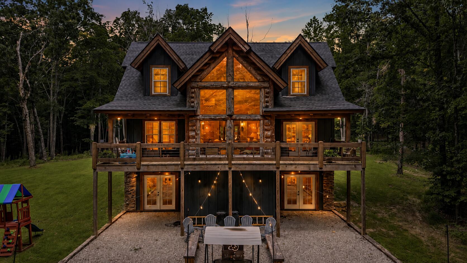
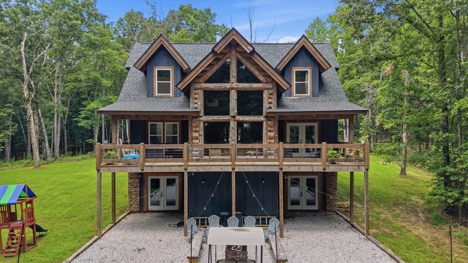
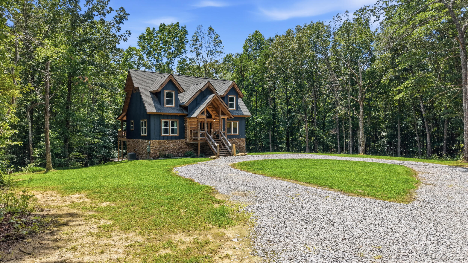
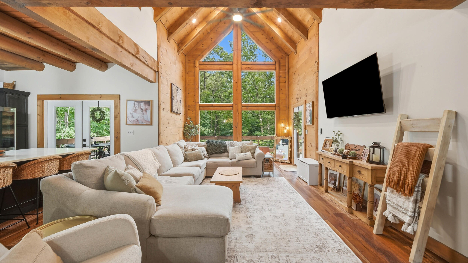
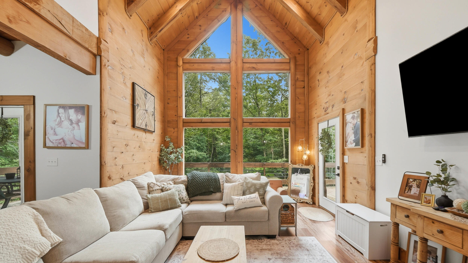
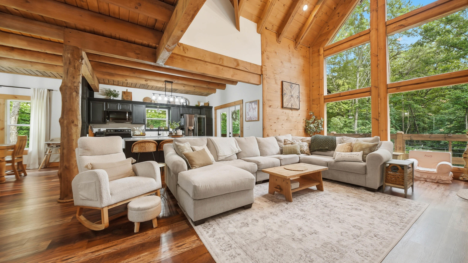
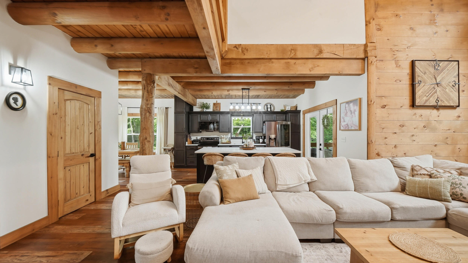
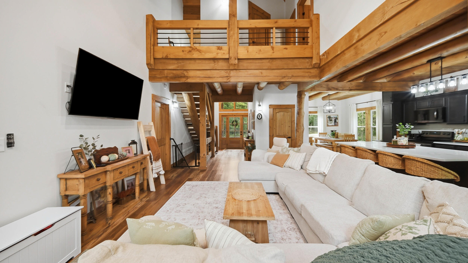
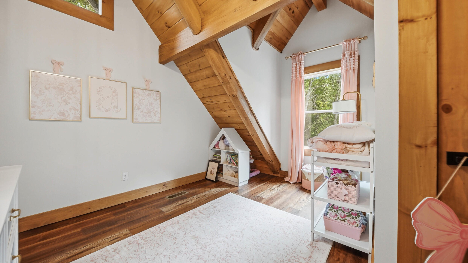
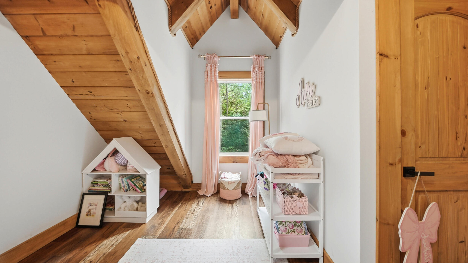
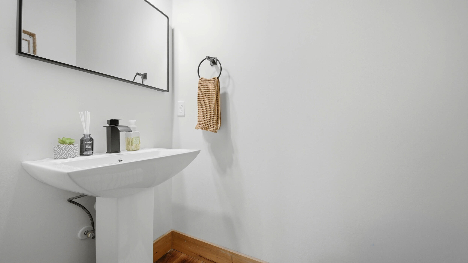
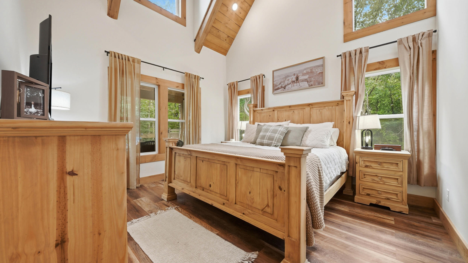
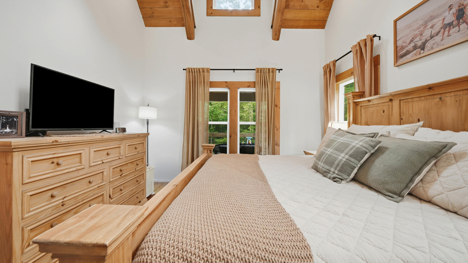
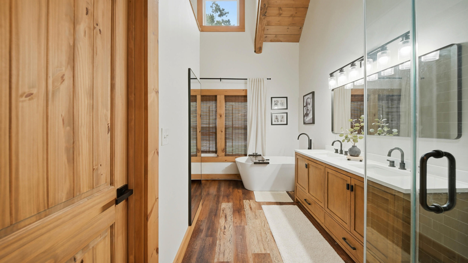
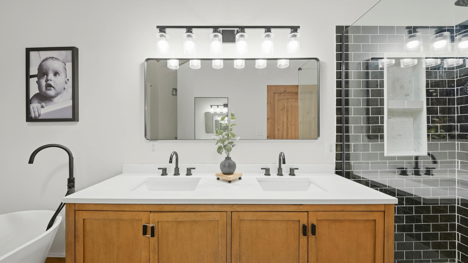
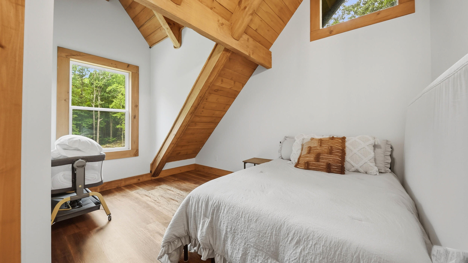
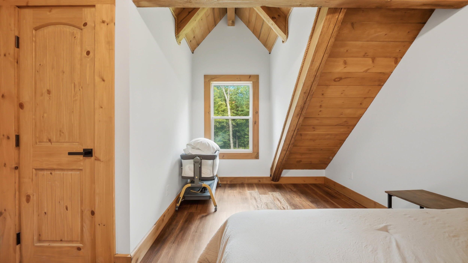
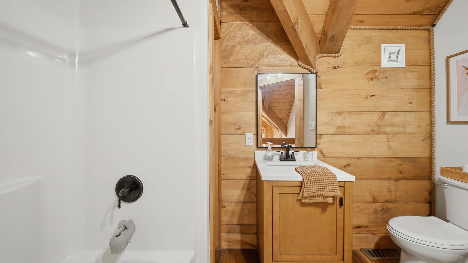
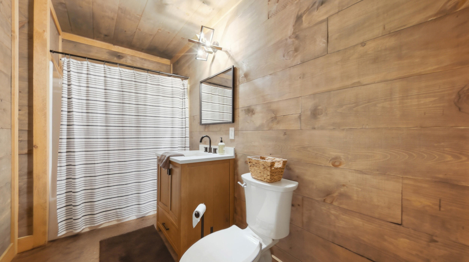
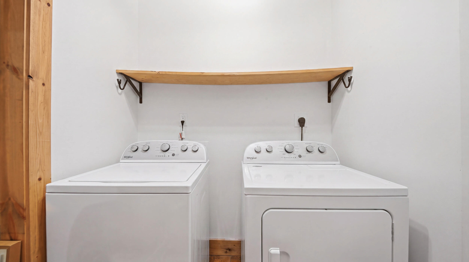
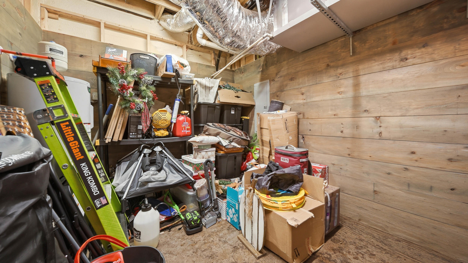
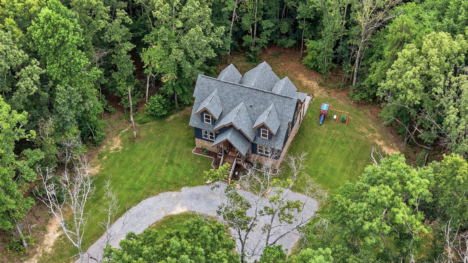
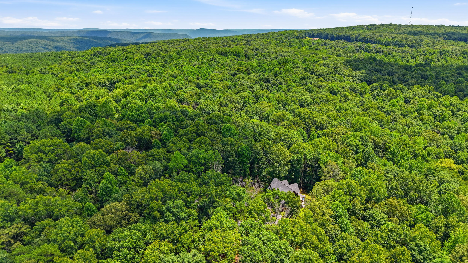
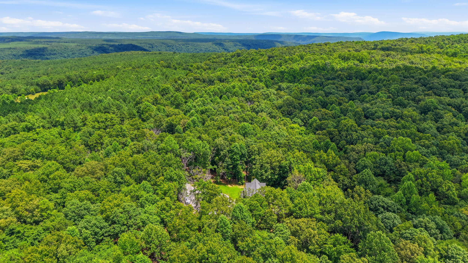
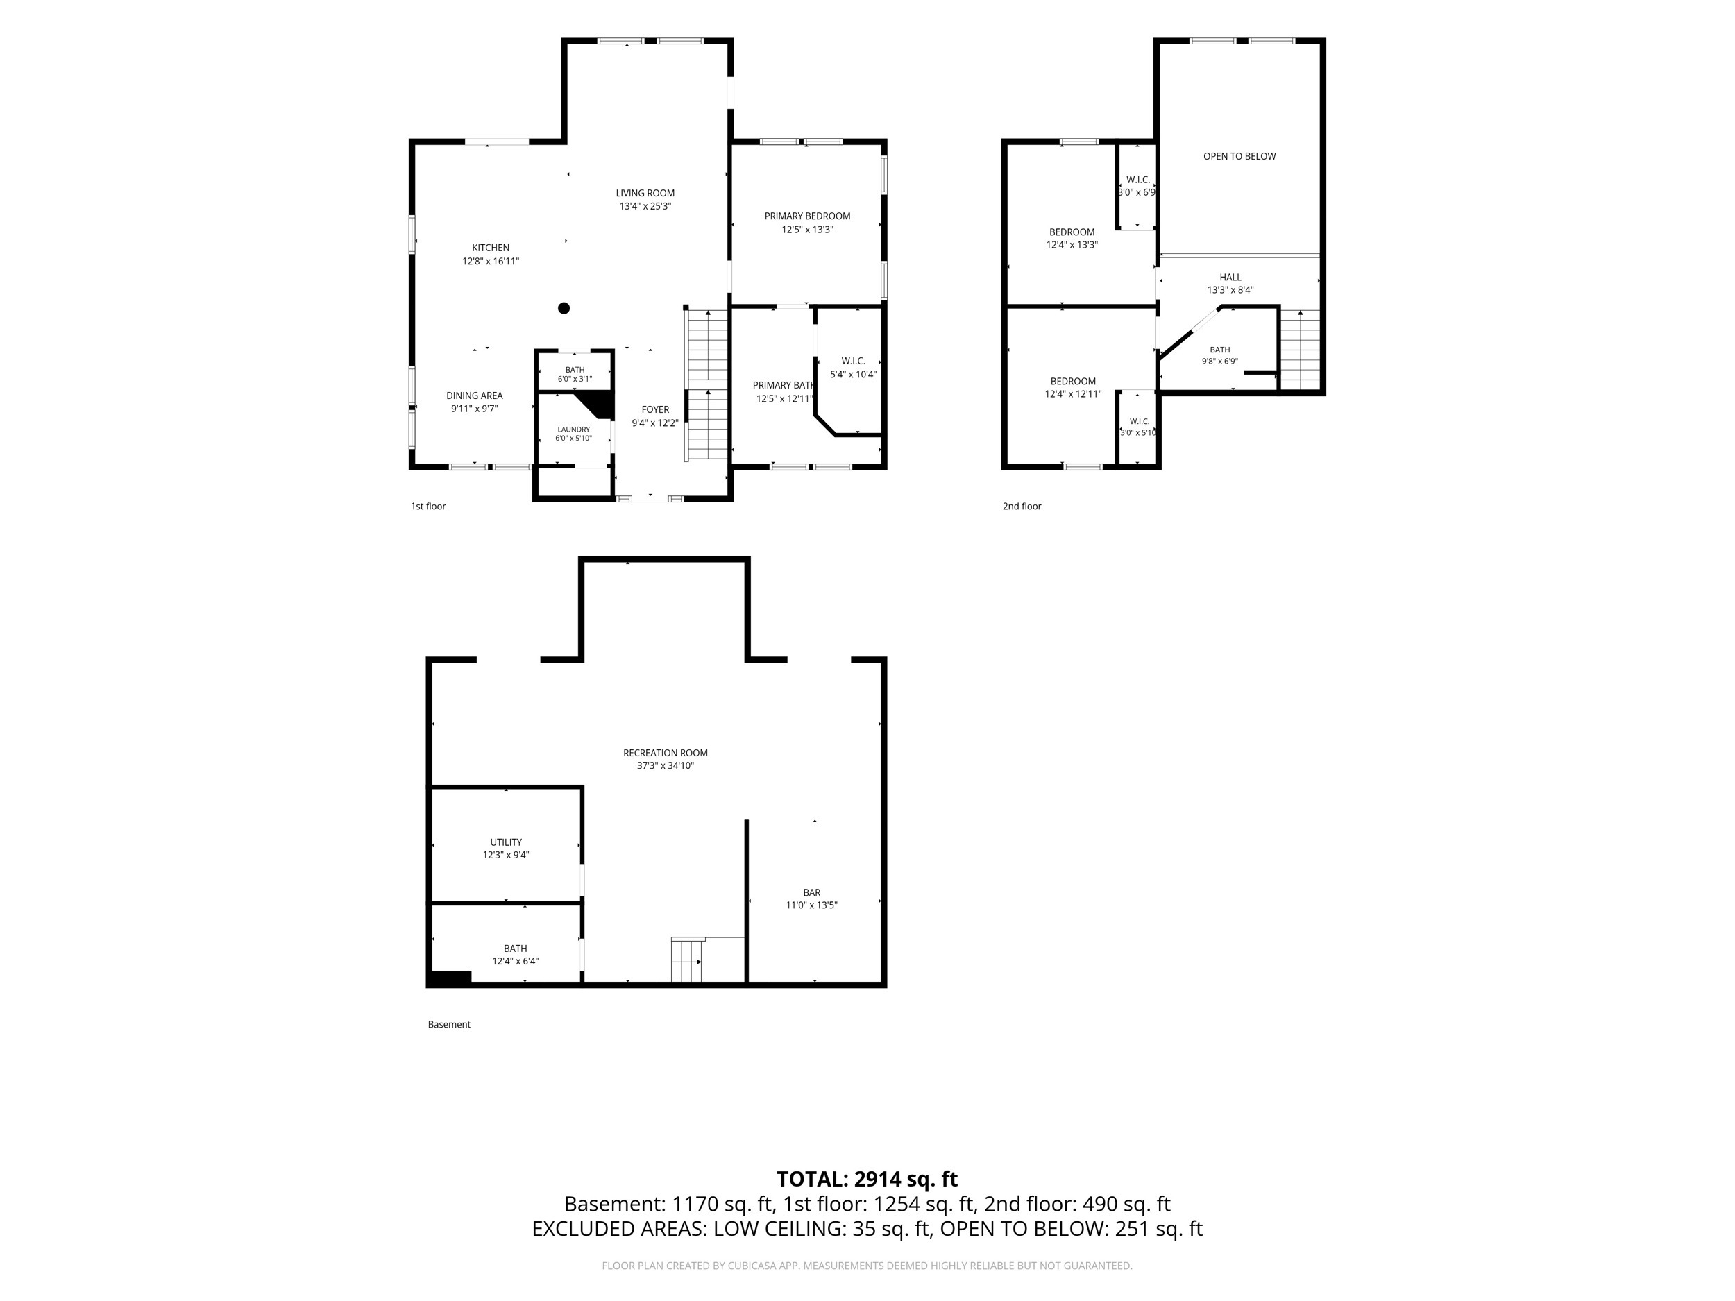
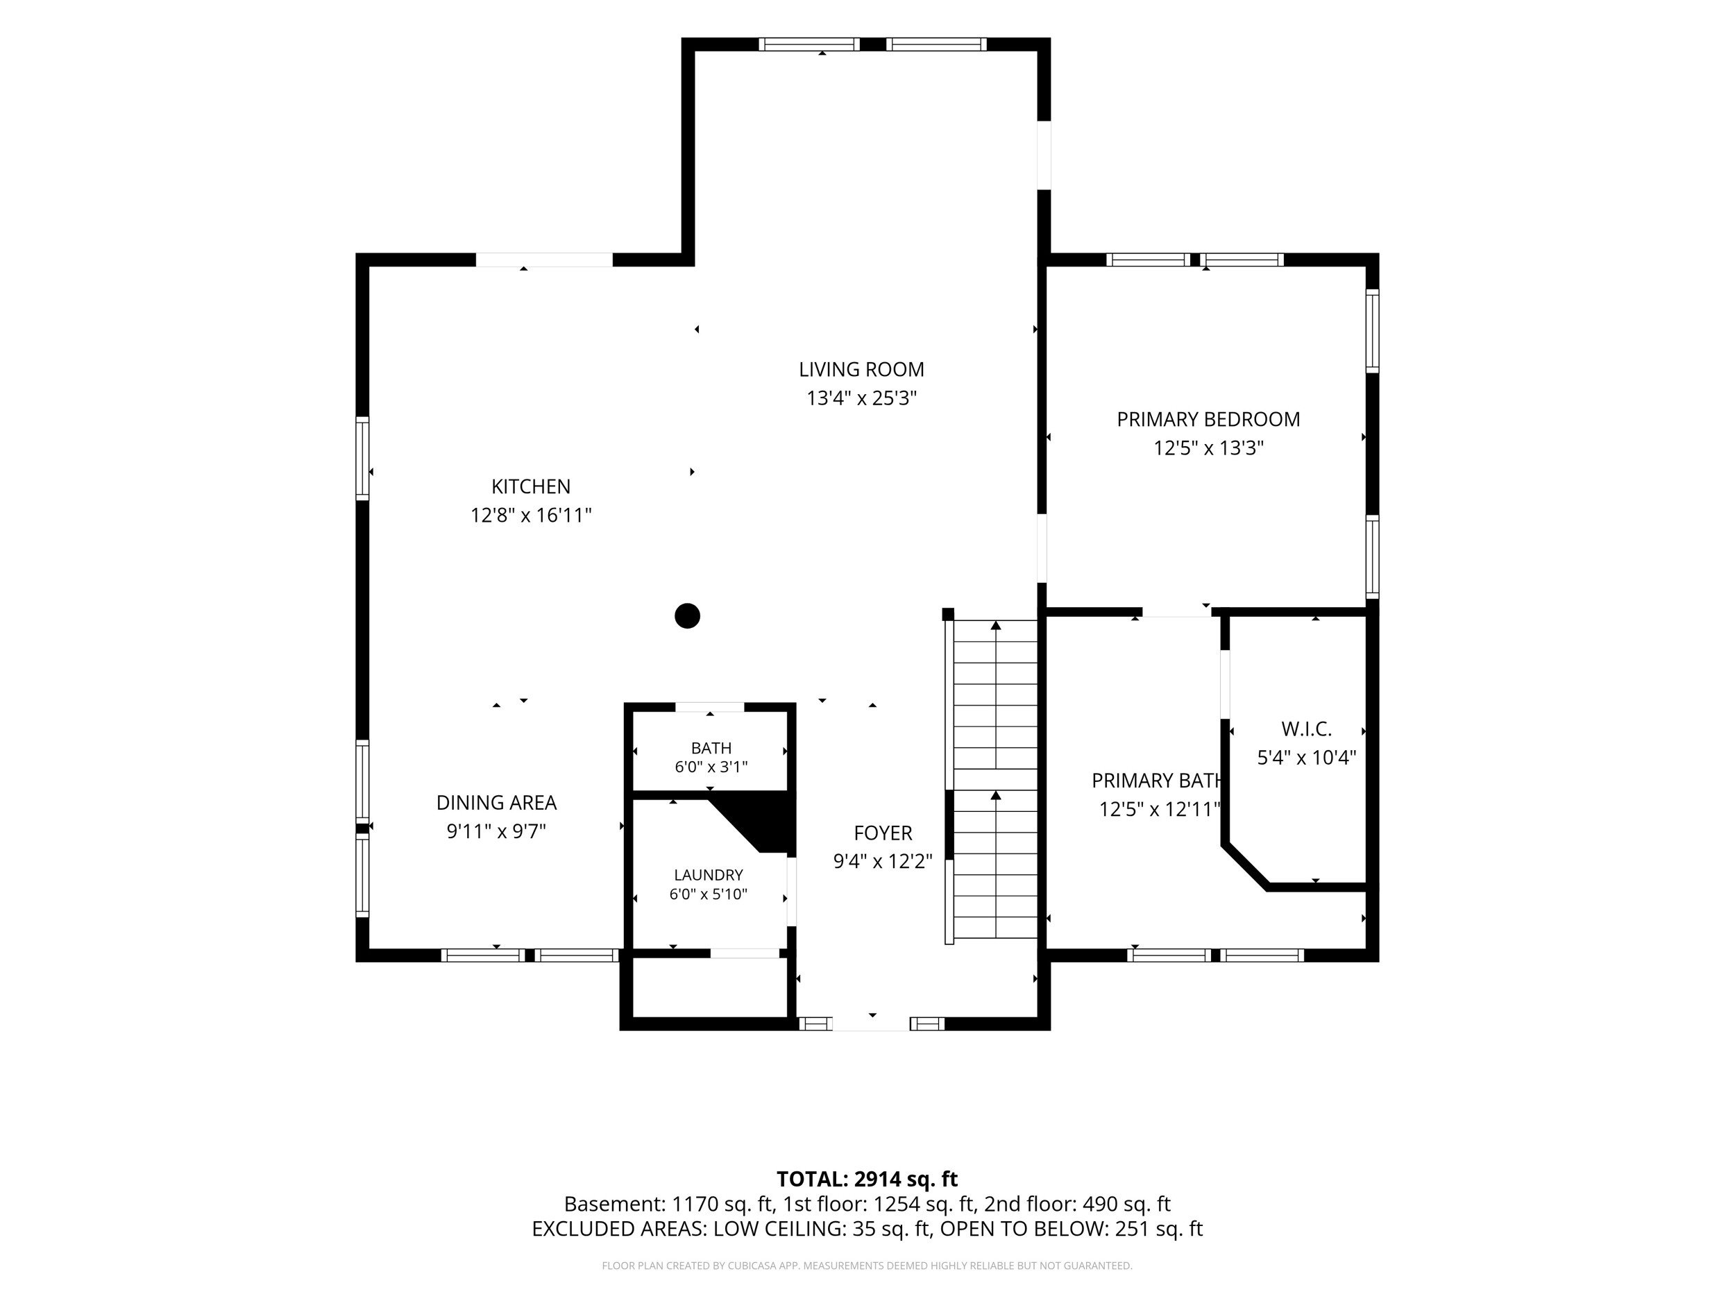
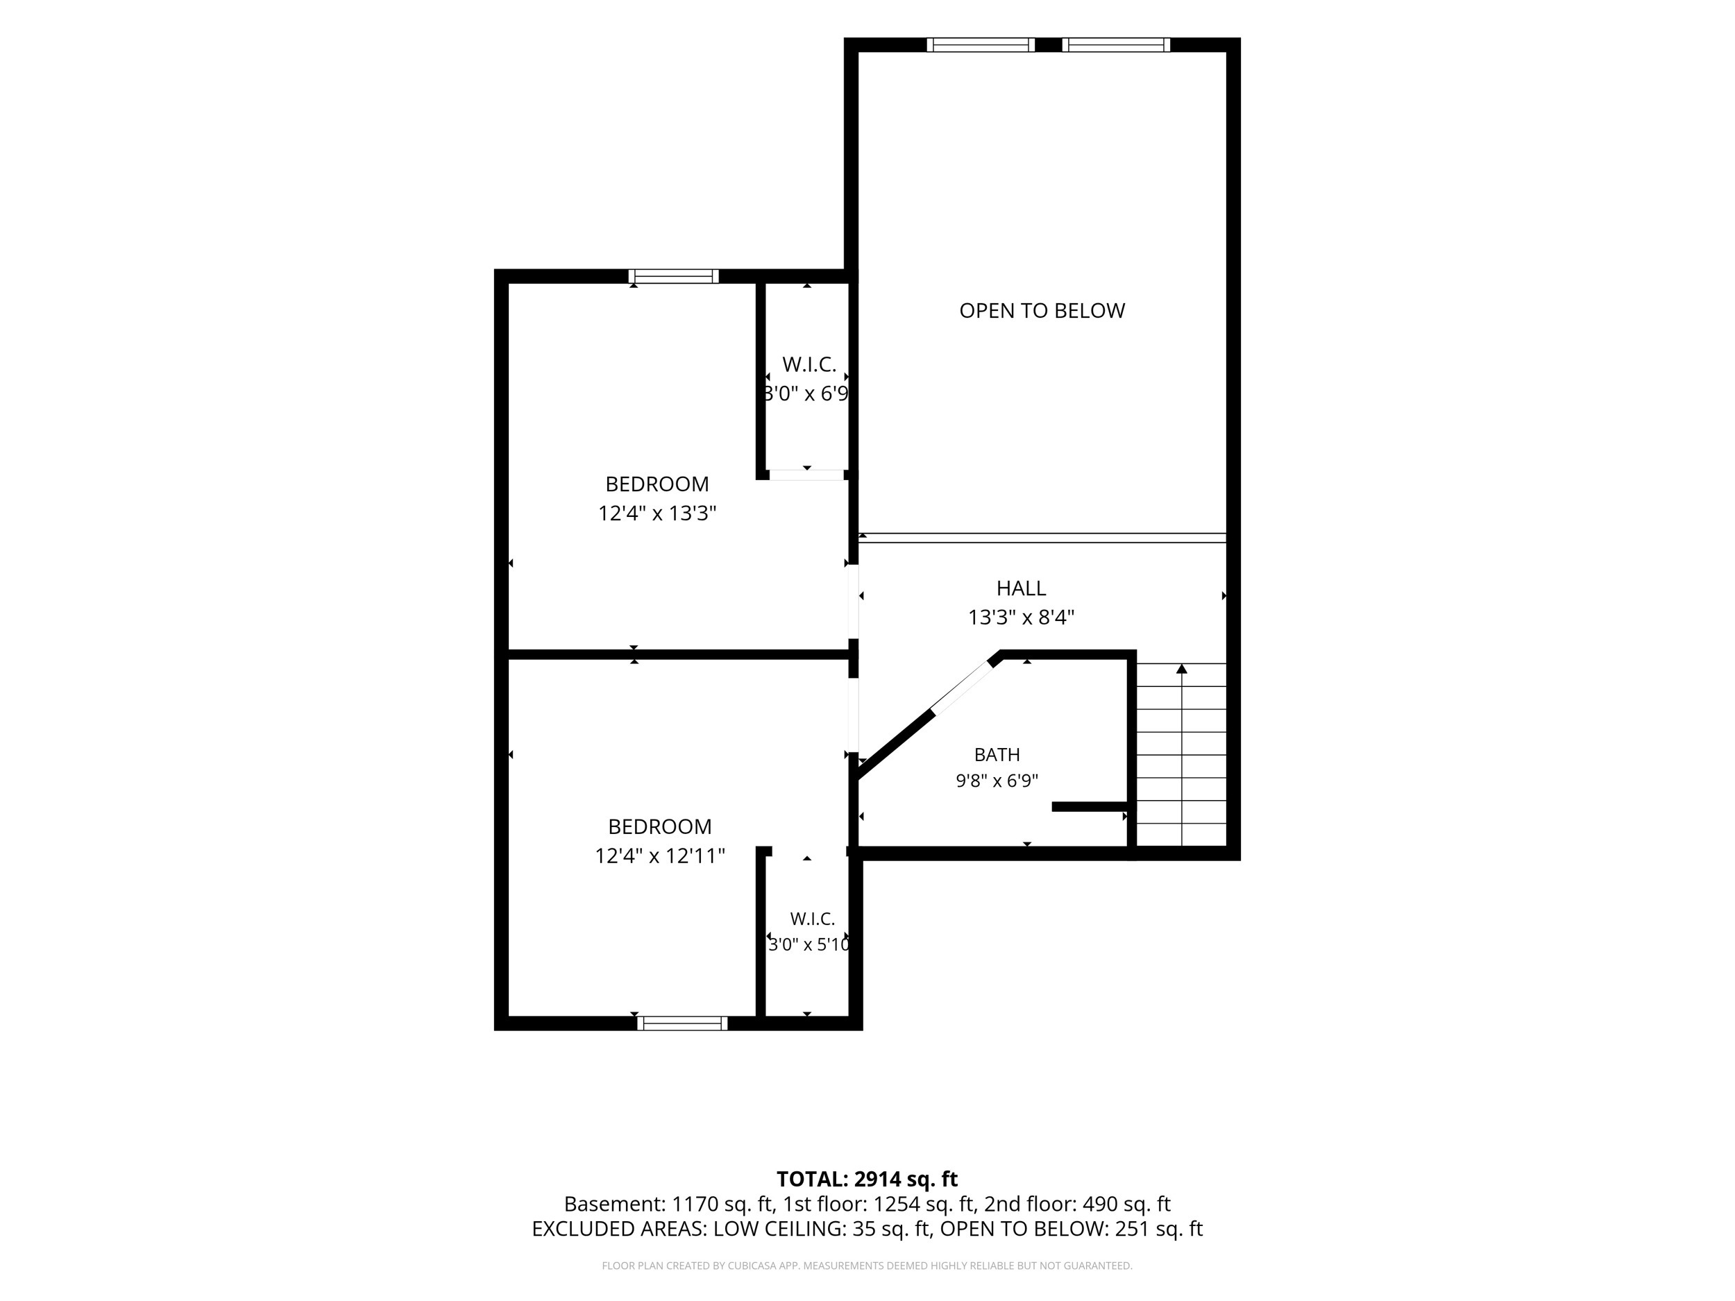
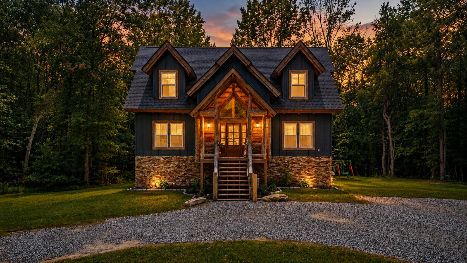
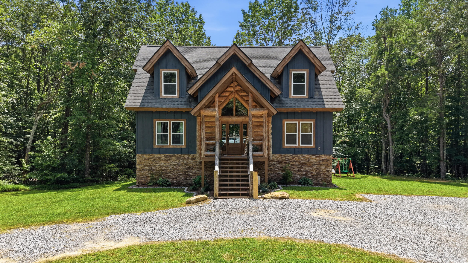
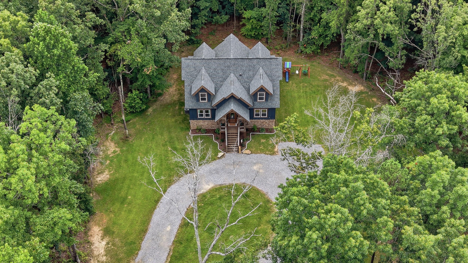
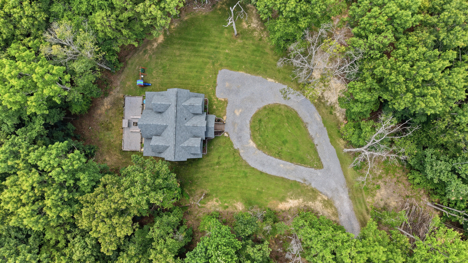
Escape the ordinary without sacrificing convenience in this custom-built hybrid log home nestled on 13 private acres just minutes from downtown Jasper. Blending timeless craftsmanship with modern comfort, this 3,013+- sq. ft. retreat offers three finished levels, 3 bedrooms, and 3.5 bathrooms designed to embrace its breathtaking natural surroundings.

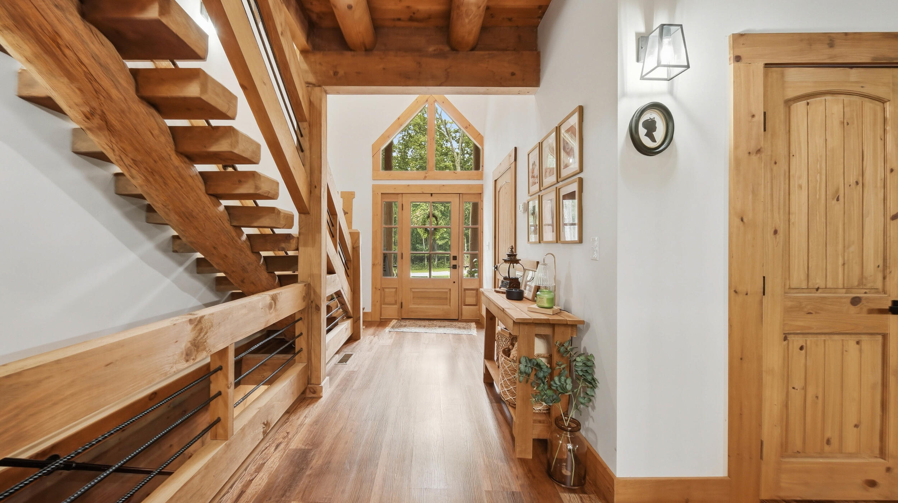
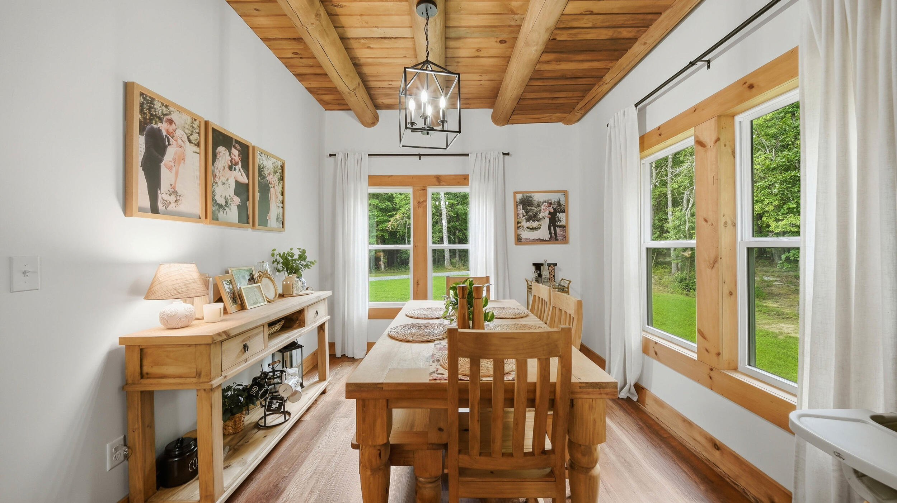
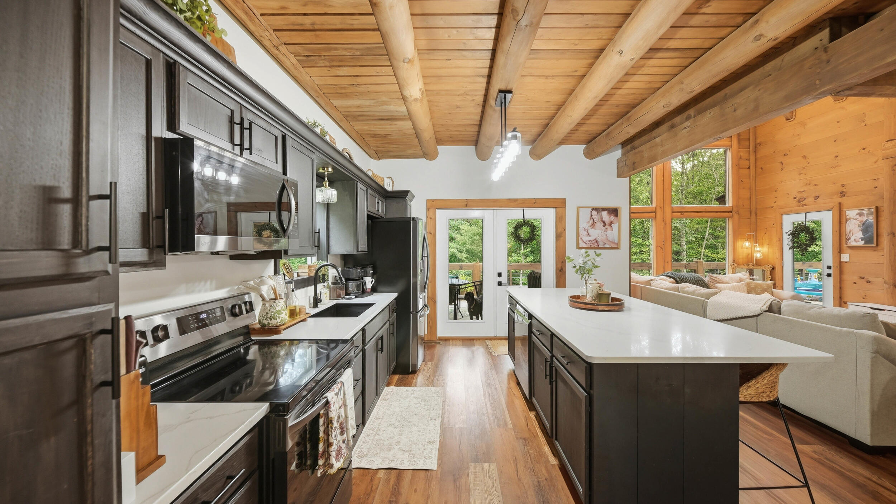
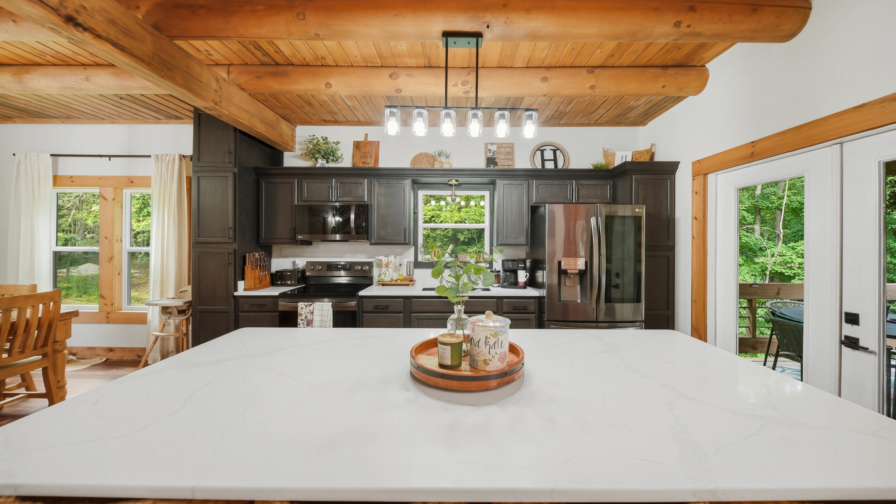
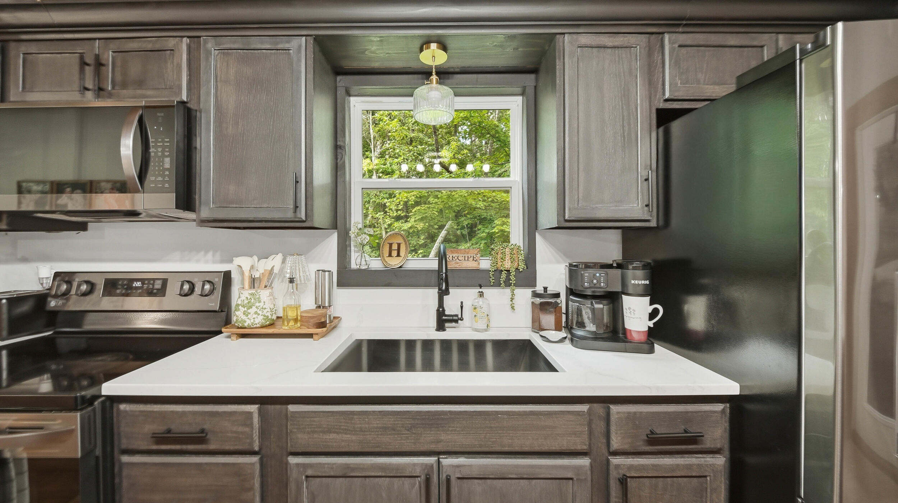
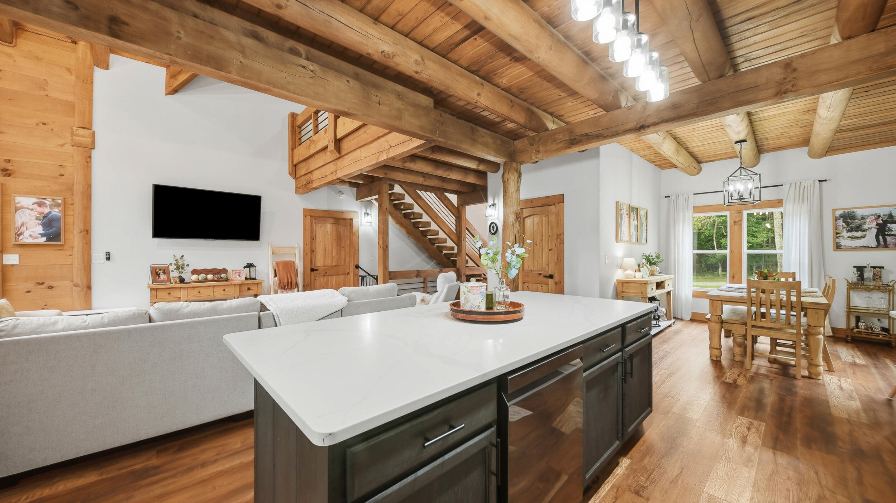
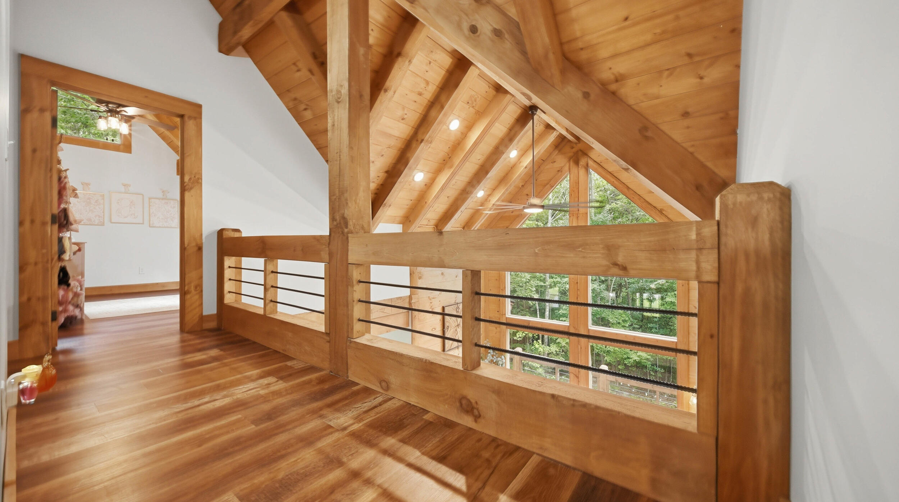
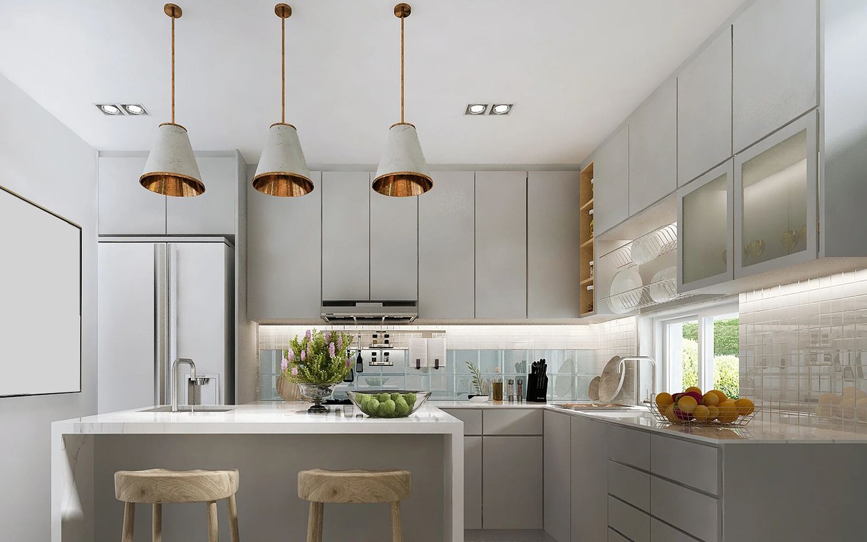
Step inside to soaring ceilings accented by Eastern White Pine beams and exposed roof rafters, authentic full-tree support posts, and expansive walls of glass that fill the home with natural light while framing peaceful woodland views. The open-concept living area flows effortlessly into a beautifully appointed kitchen featuring quartz countertops, LG appliances, and generous space for gathering.

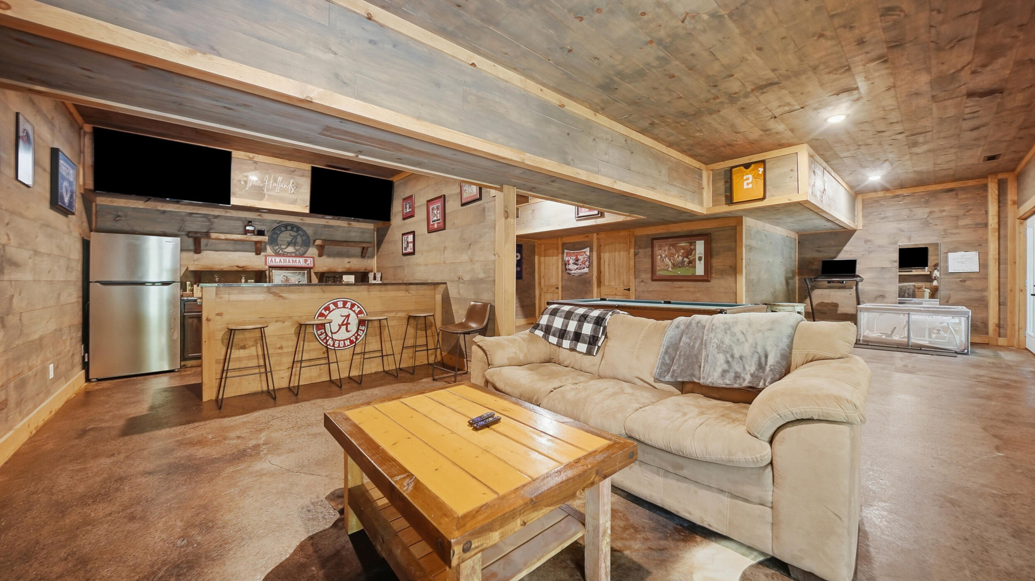
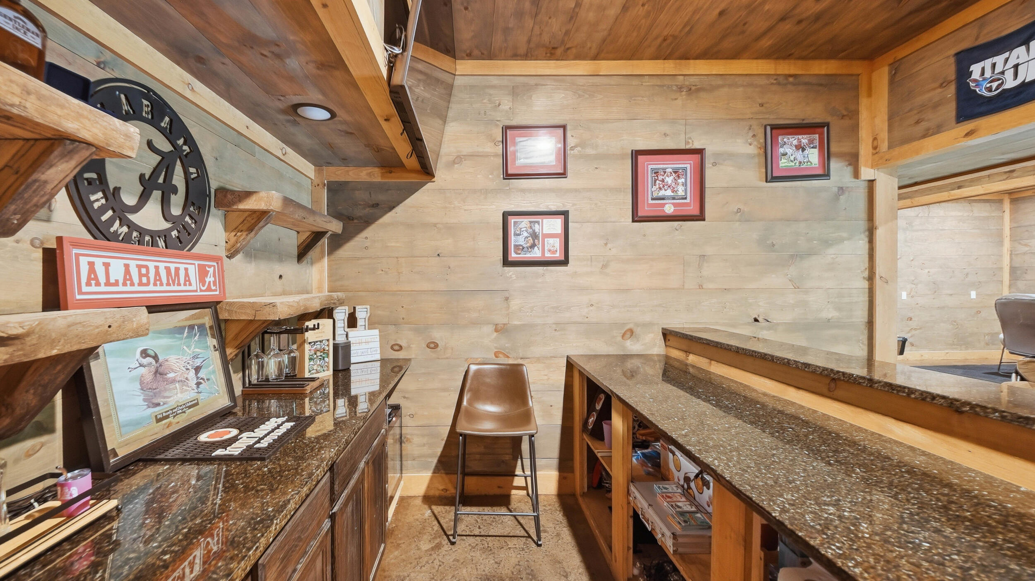
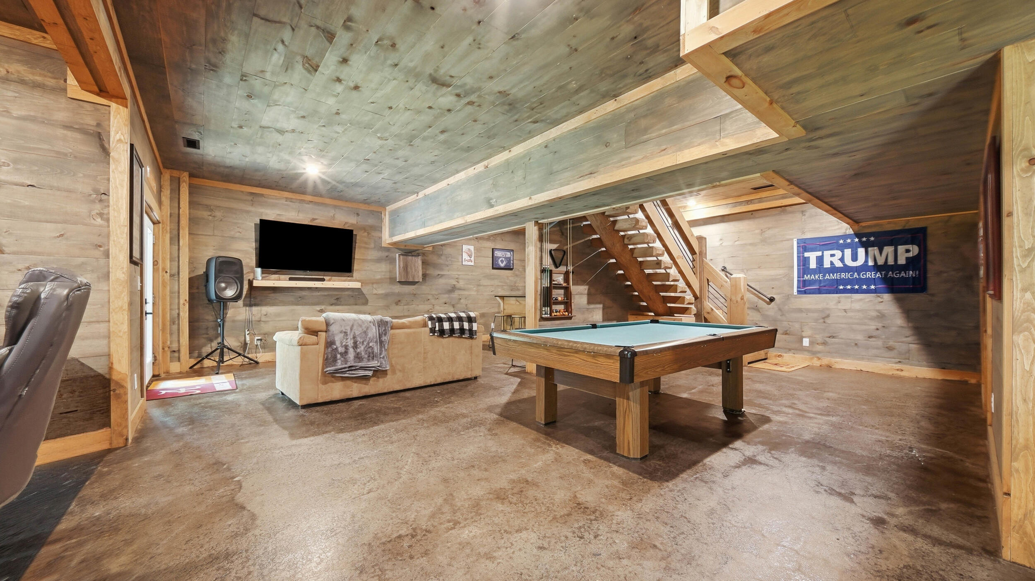
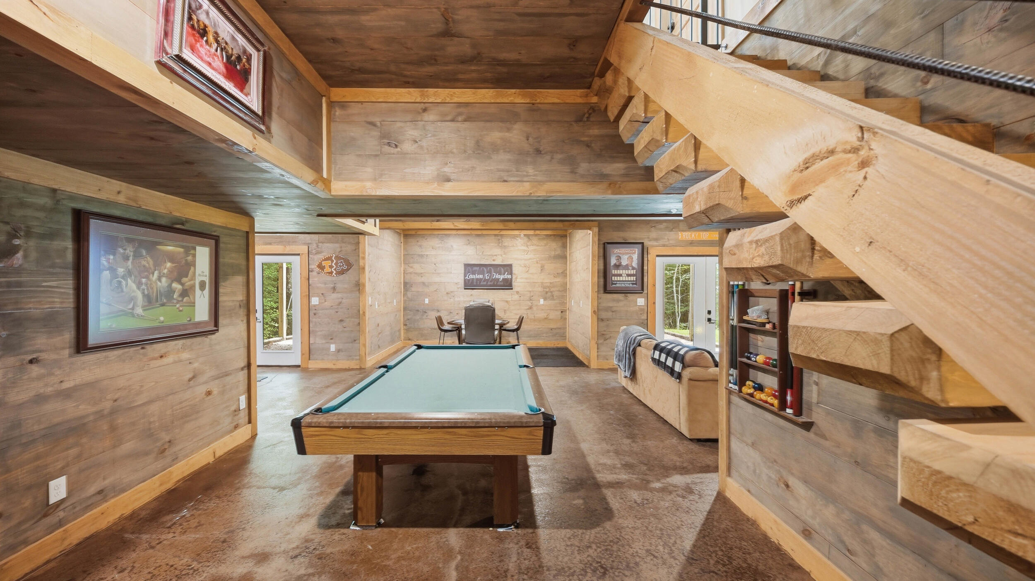
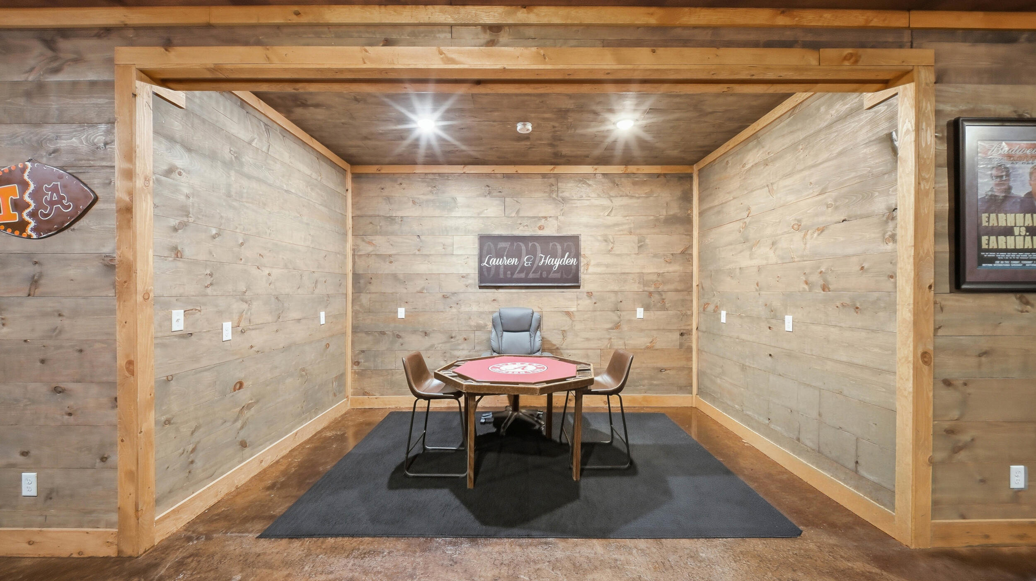
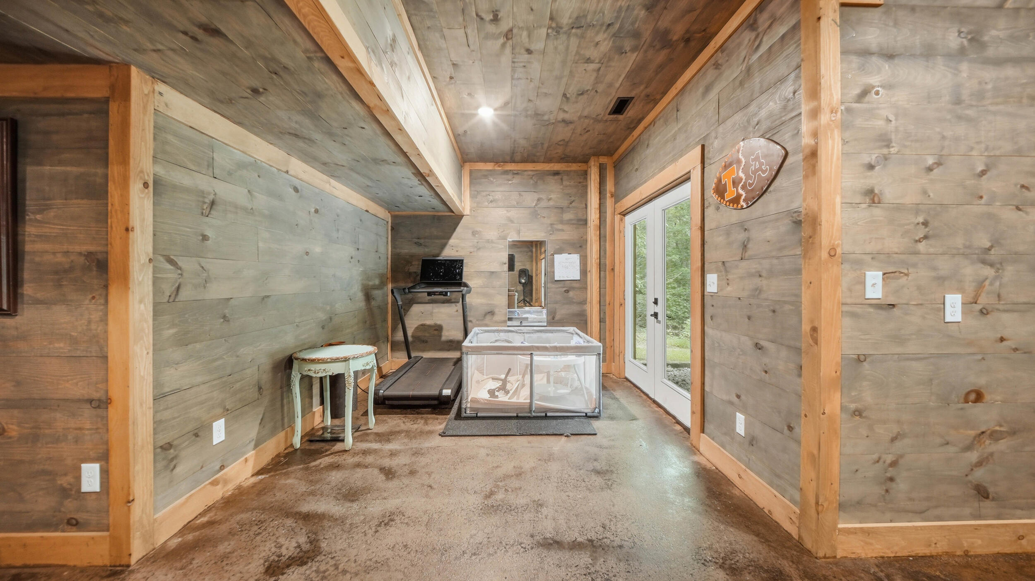
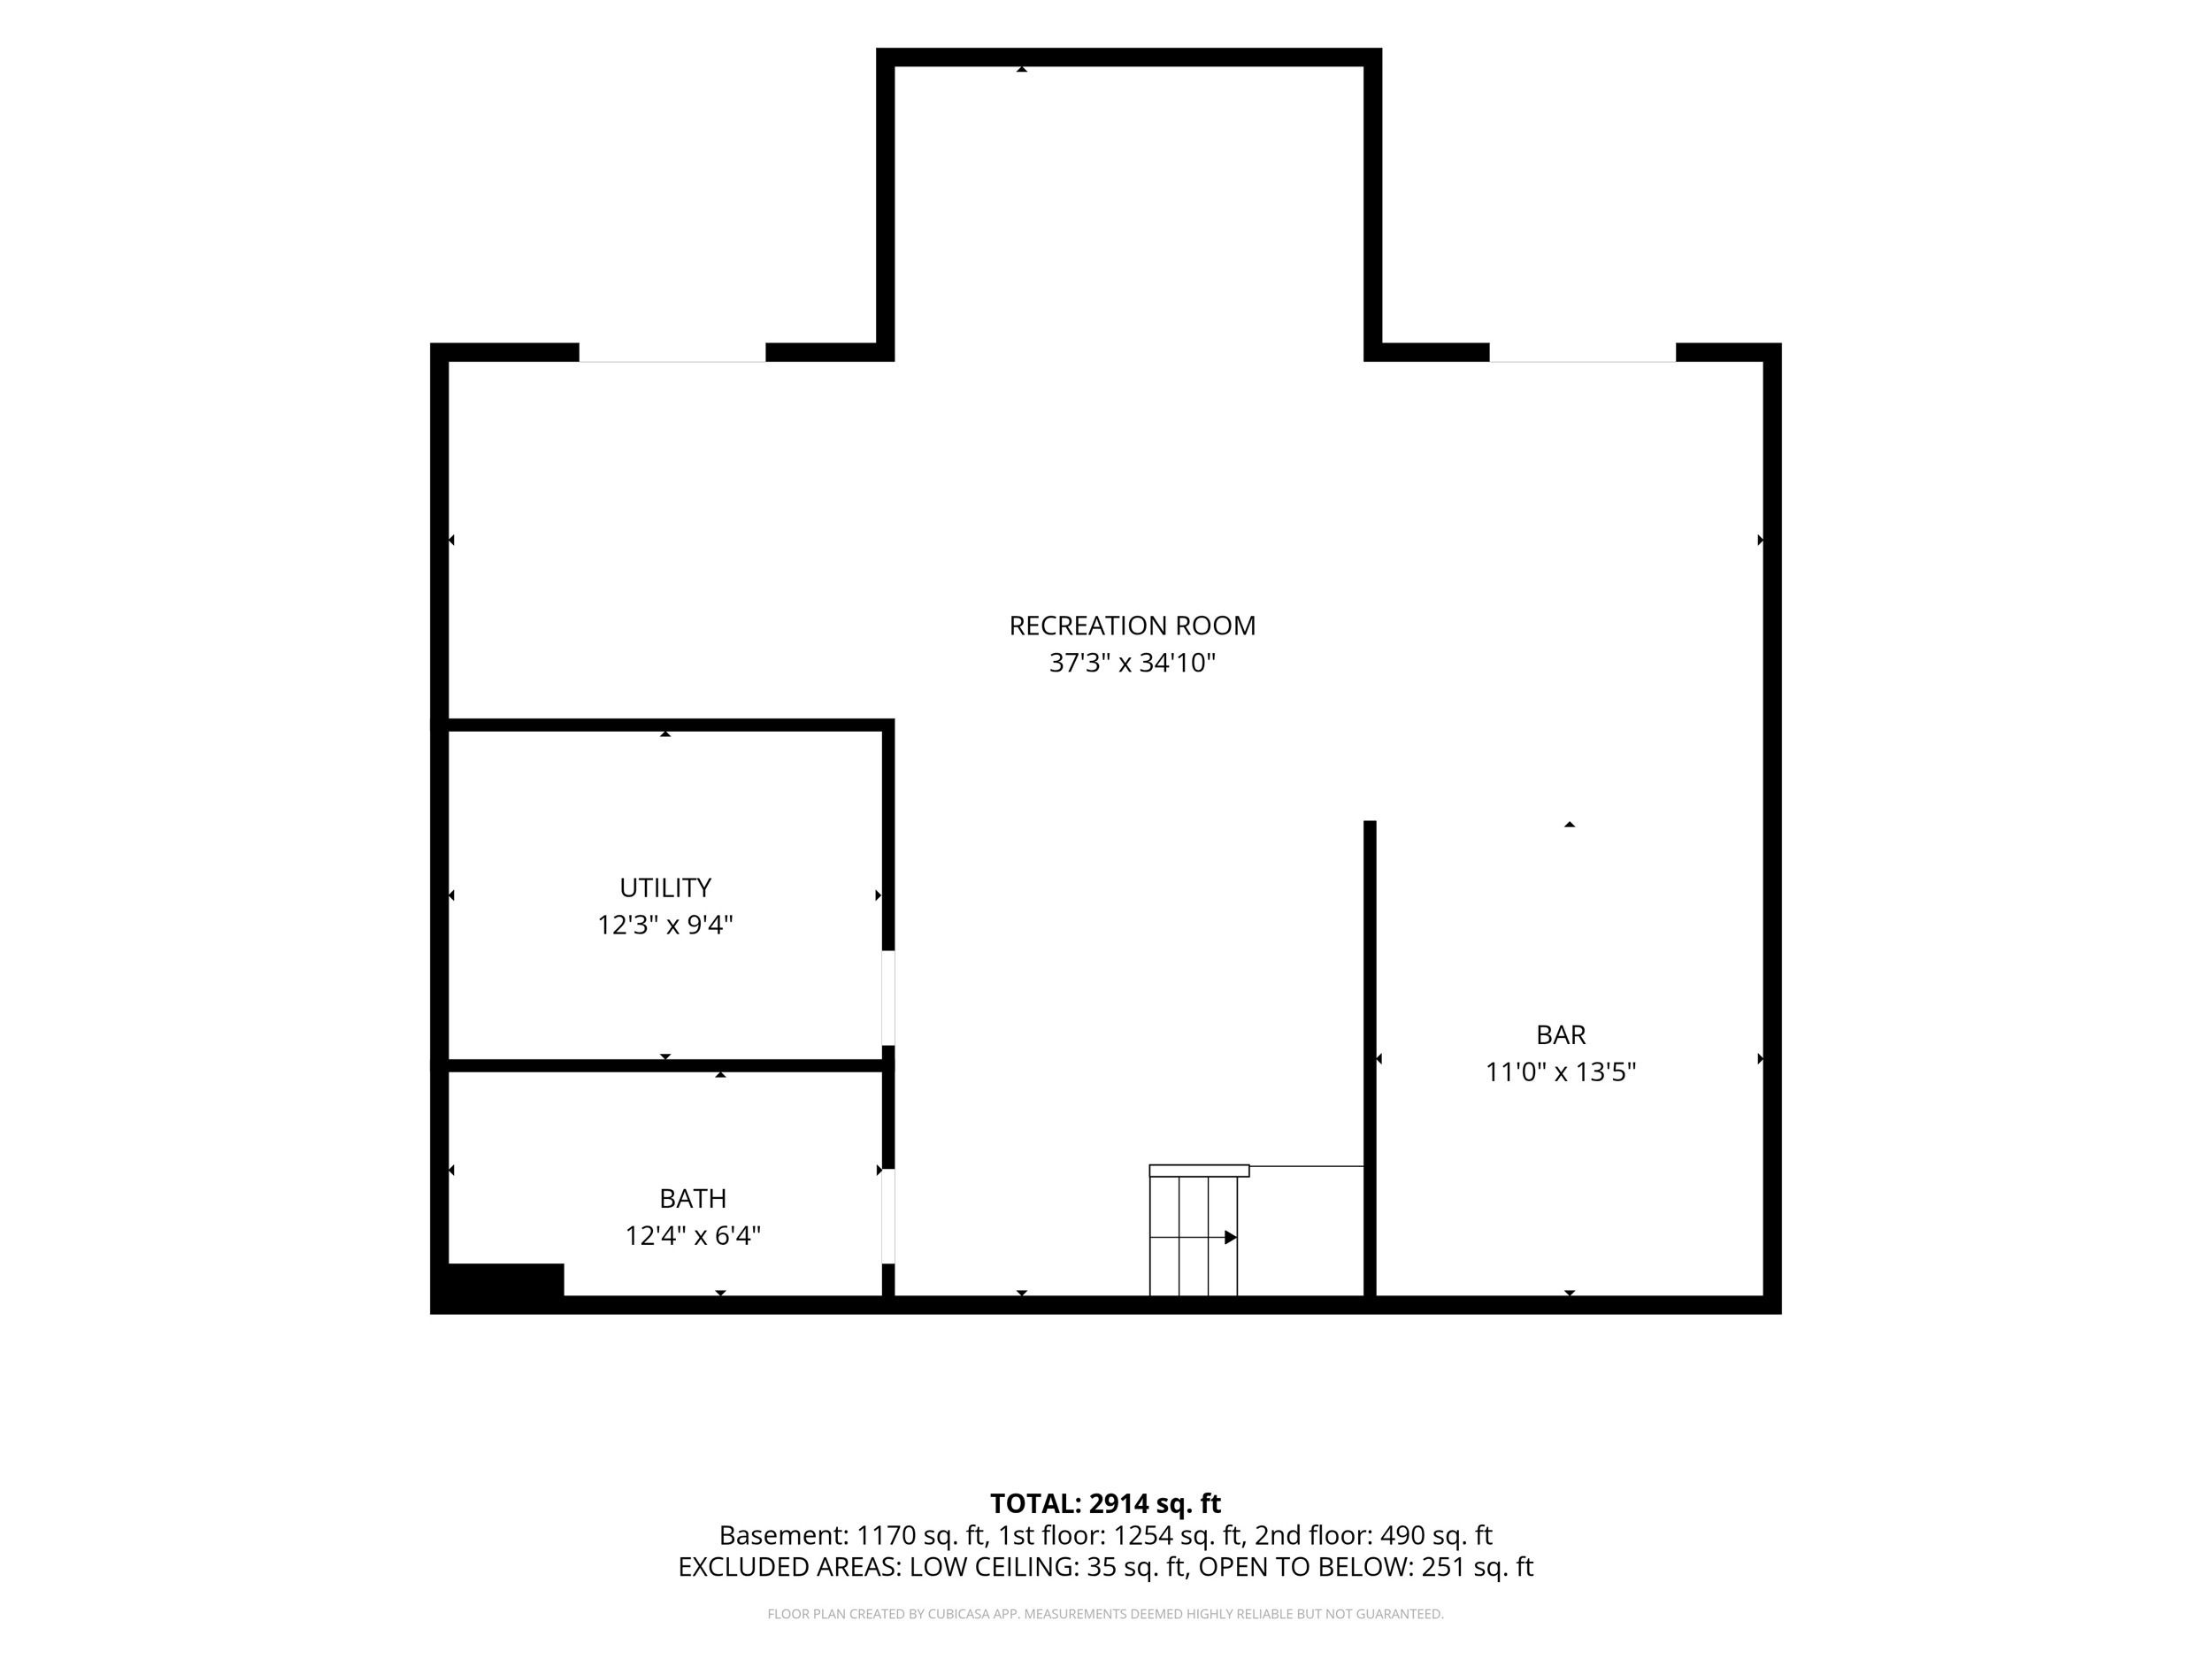
Luxury vinyl plank flooring extends throughout the home, while the fully finished lower level offers exceptional flexibility as a recreation room, media space, home office, or guest retreat. Expansive covered porches invite you to slow down and enjoy the privacy, serenity, and mountain atmosphere that make this property truly special.

Whether you're searching for a full-time residence, a private getaway, or a place to create lasting memories, this remarkable property offers the perfect balance of rustic elegance, thoughtful design, and everyday convenience.
Overview

Property Status
For Sale
Lot Size
12.81 Acres
MLS ID
1539373
Property Type
Residential
Year Built
2023

Features & Amenities

Total Area
3,013 Sq.Ft.
Neighborhood
Marion County
Architecture Styles
Cabin
Stories
2
Water Source
See Remarks
Utilities
See Remarks
Parking
Gravel
Heat Type
Central, Electric
Air Conditioning
Central Air, Electric
Other Interior Features
Beamed Ceilings, Cathedral Ceiling(s), Ceiling Fan(s), Double Vanity, Recessed Lighting, Separate Shower
Sewer
Septic Tank
Substructure
See Remarks
Other Exterior Features
Balcony
Elementary School
Jasper Elementary
Middle School
Jasper Middle
High School
Marion County High
Sales Price
$925,000
Real Estate Tax
$1,778/yr

Downloads

700 Upper Firetower Road

Schedule a Tour

I would love to help you see this beautiful home! As a full-service brokerage, we can help you tour. Please submit an offer, and answer questions about the buying process.

Thank you

for your interest in 700 Upper Firetower Road, Sequatchie, TN 37374

700 Upper Firetower Road
Navigate
Marion County

Explore Marion County

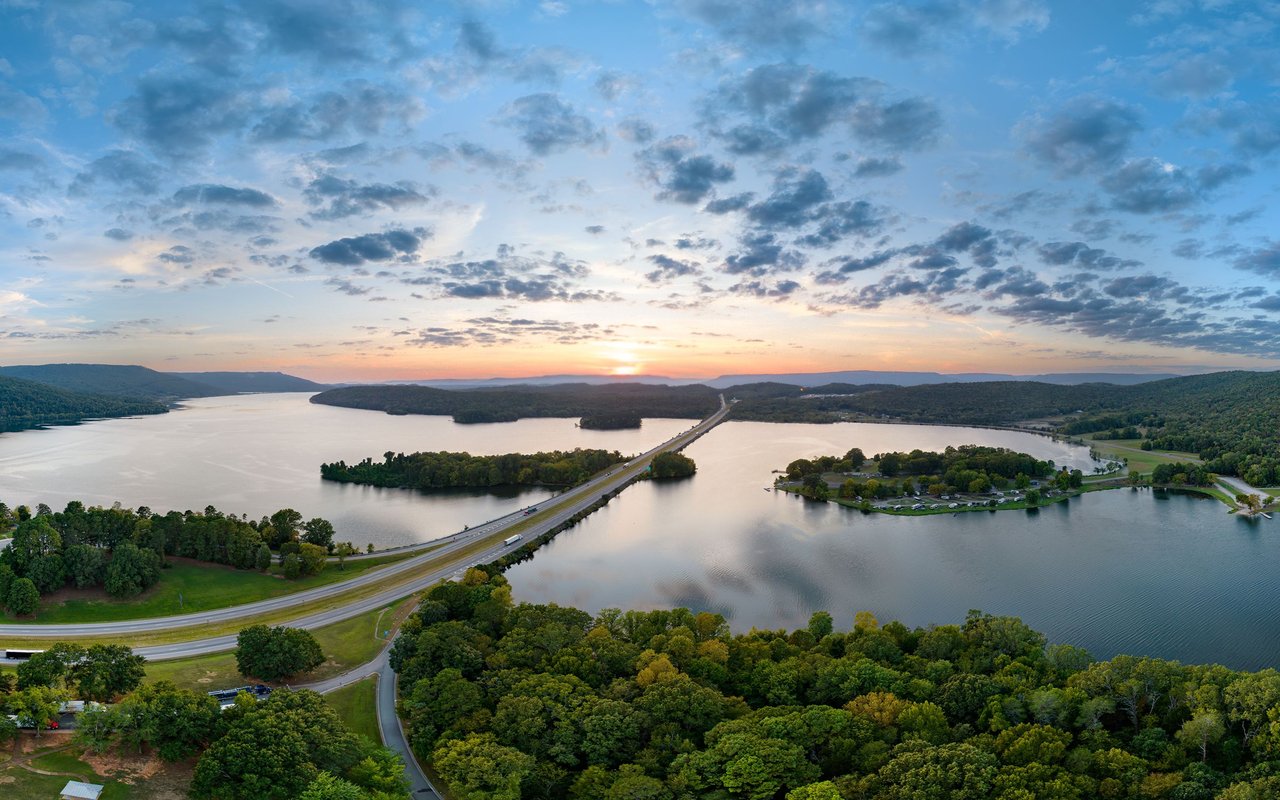
Surrounded by the mountains, rivers, and natural beauty of the Tennessee Valley, Marion County offers a quieter way of life without feeling far removed from Chattanooga. Communities like Jasper, South Pittsburg, and Whitwell blend small-town character with outdoor recreation, scenic views, and room to breathe. From established neighborhoods to mountain and waterfront communities, Marion County offers a lifestyle rooted in community and the beauty of Southeast Tennessee.
read more

Mortgage Calculator

Estimate your monthly mortgage payment, including the principal and interest, property taxes, and HOA. Adjust the values to generate a more accurate rate.

$0,000 Your Payment 20 15 65
$0,000 Your Payment

I'm Interested In

700 Upper Firetower Road

or
  • CallGarrett Cox

    License #364551

    (423) 718-7613
  • Follow Me On Instagram