Leave a Message

By providing your contact information to Garrett Cox, your personal information will be processed in accordance with Garrett Cox's Privacy Policy. By checking the box(es) below, you expressly consent to receive marketing or promotional real estate communication from Garrett Cox in the manner selected by you. For SMS text messages, message frequency varies. Message and data rates may apply. Consent is not a condition of purchase of any goods or services. You may opt out of receiving further communications from Garrett Cox at any time. To opt out of receiving SMS text messages, reply STOP to unsubscribe. SMS text messaging is subject to our Terms of Use.

Thank you for your message. I will be in touch with you shortly.

Explore My Properties

Property Description

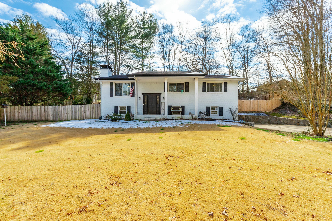
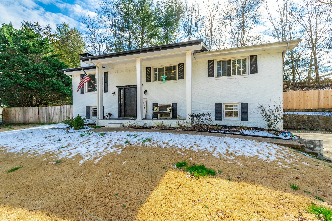
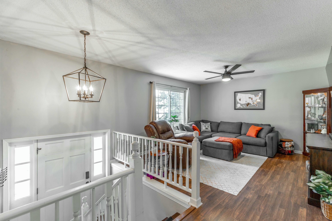
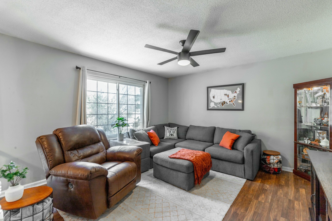
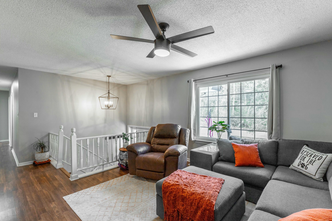
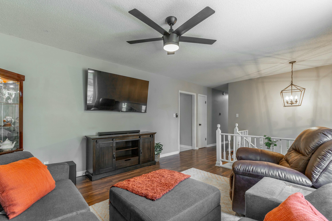
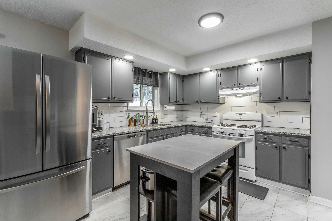
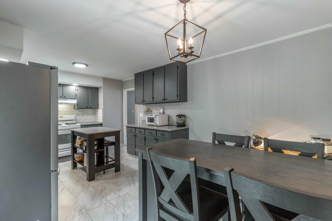
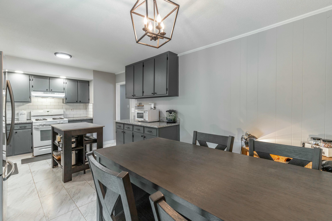
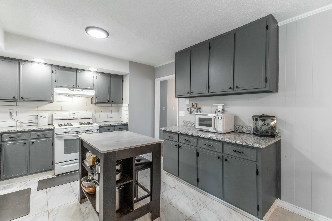
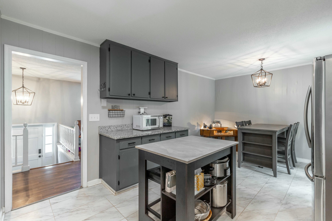
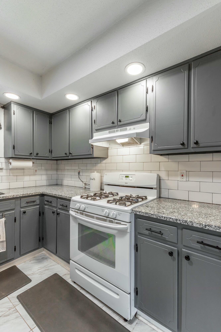
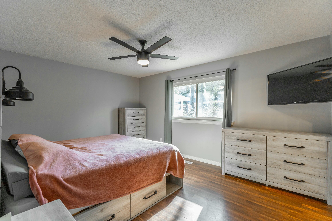
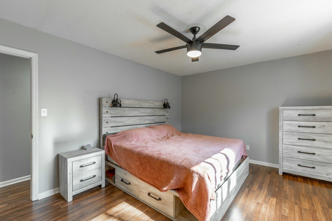
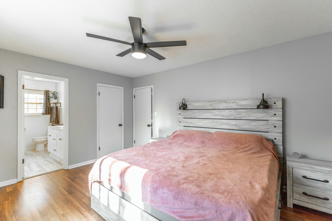
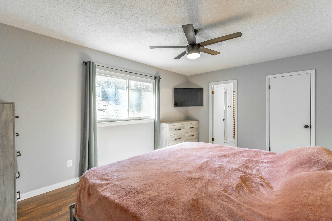
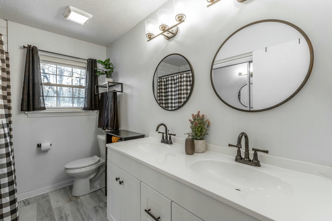
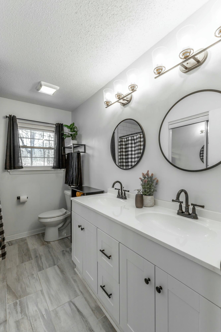
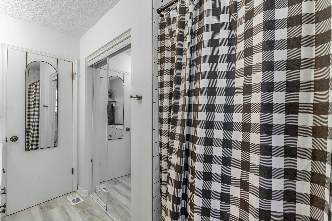
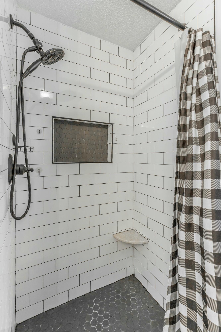
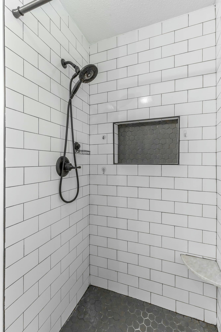
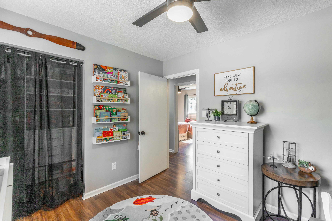
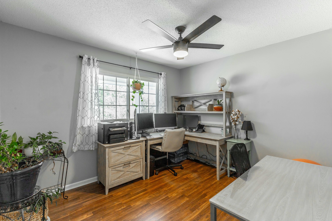
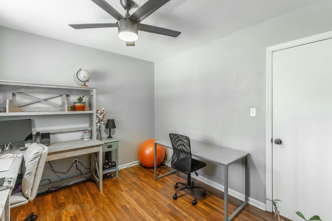
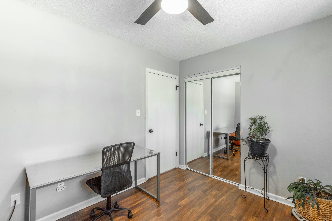
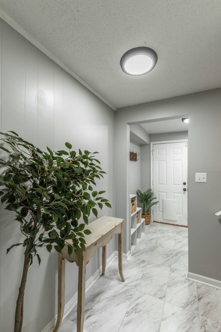
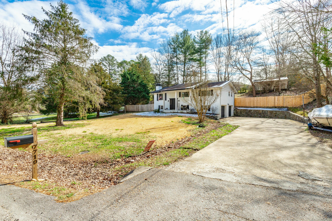
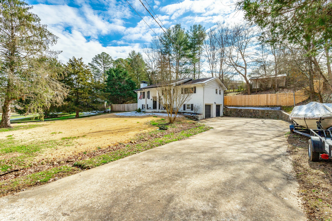
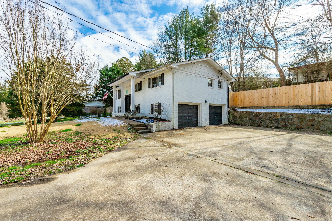
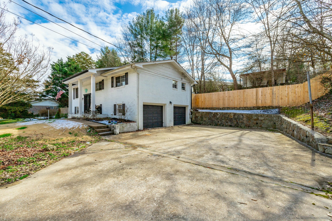
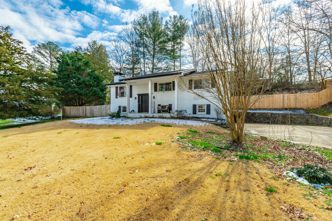
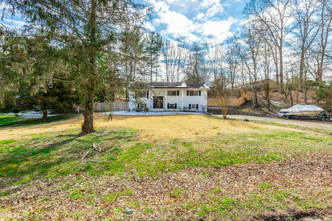
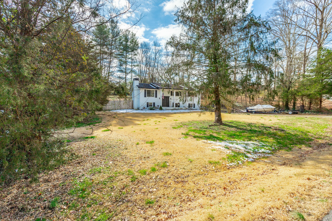
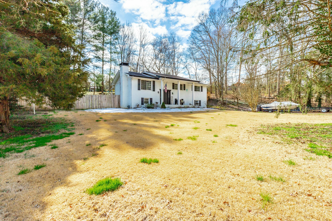
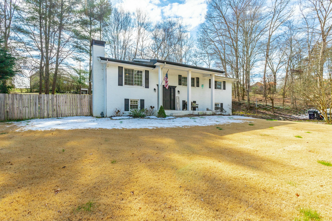
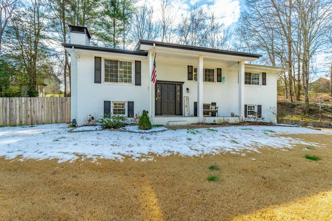
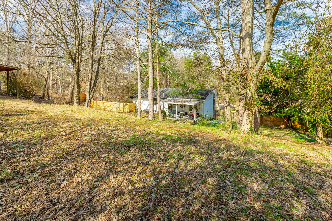
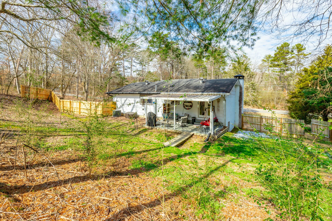
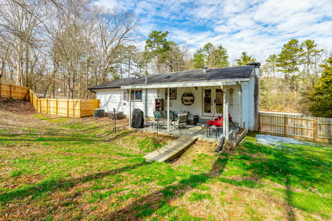
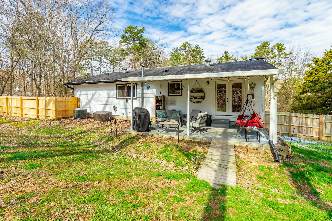
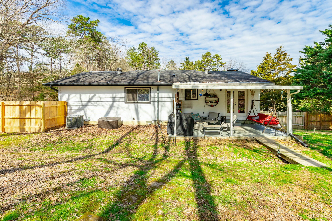
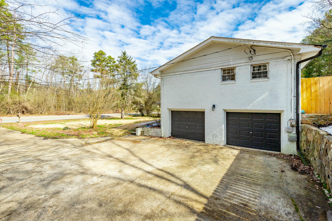
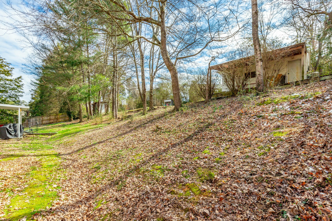
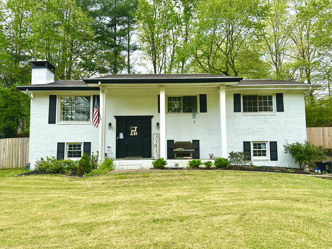
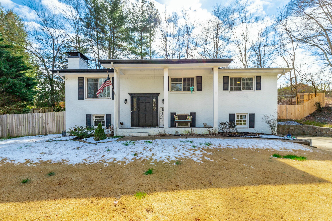
Welcome to this beautifully updated 3-bedroom, 2.5-bathroom home, perfectly nestled on a generous lot with a fully fenced backyard. The classic painted brick exterior gives this home timeless curb appeal, while thoughtful updates throughout offer modern comfort and style.

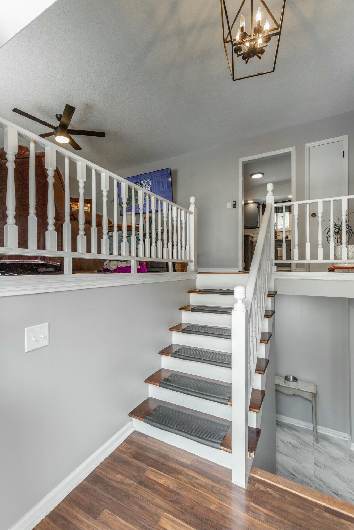
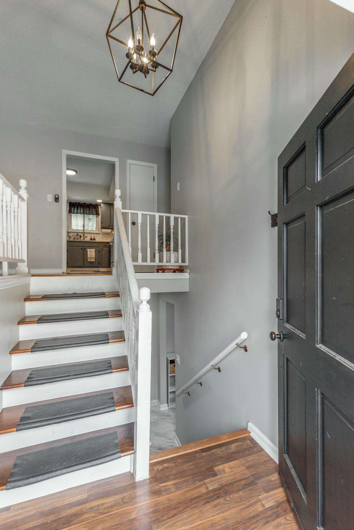
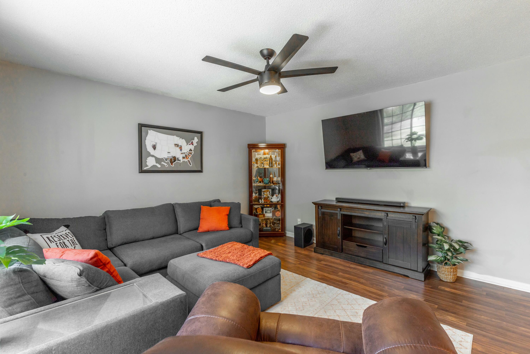
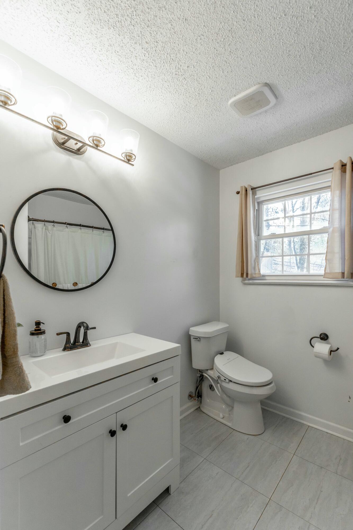
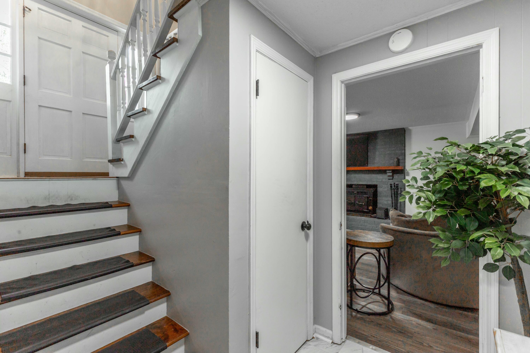
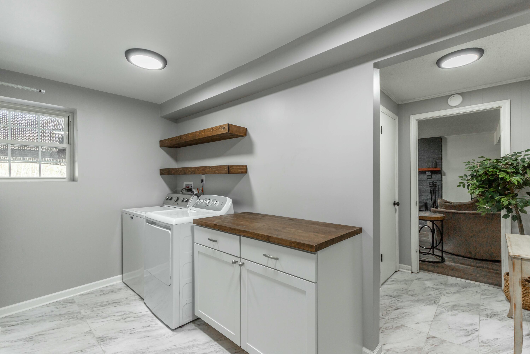
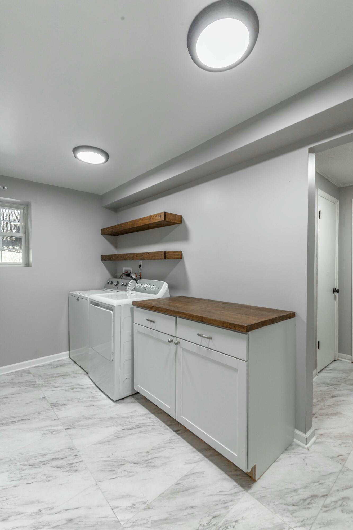
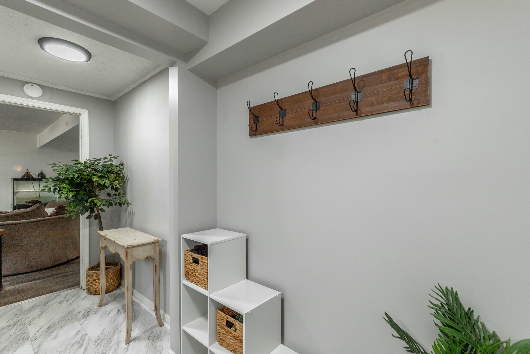
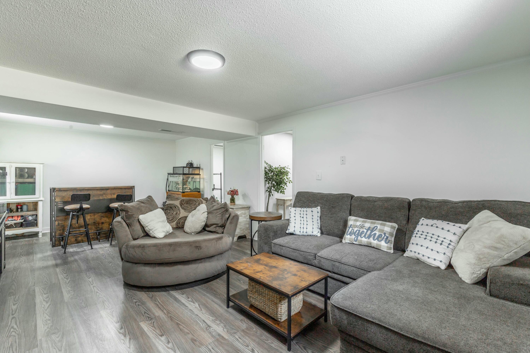
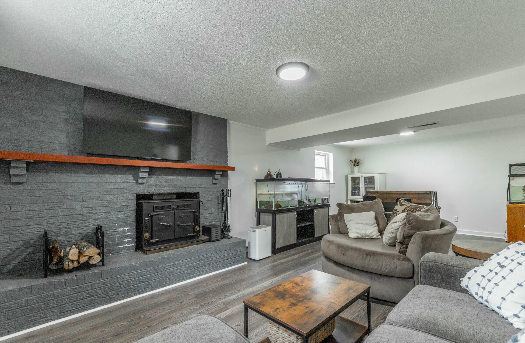
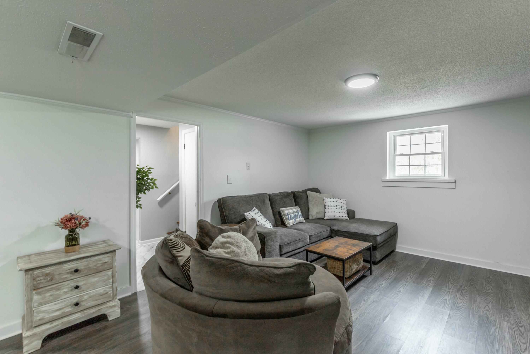
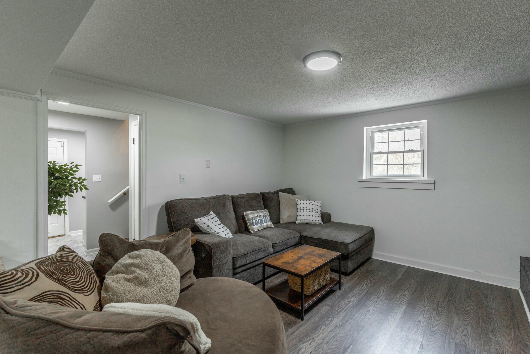
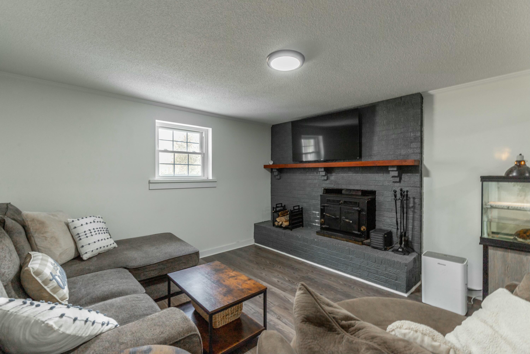
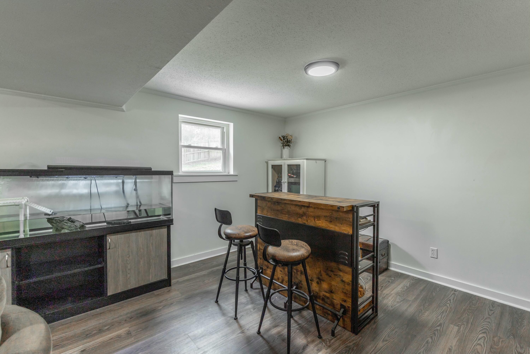
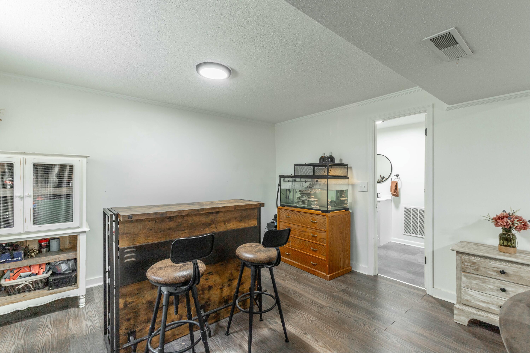
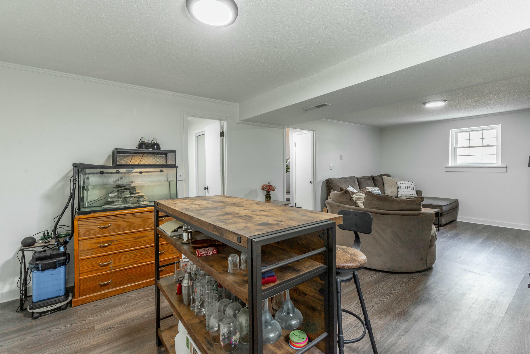
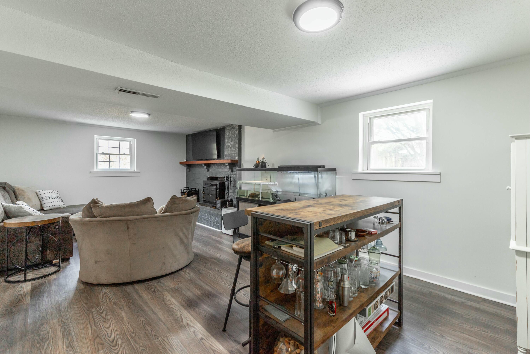
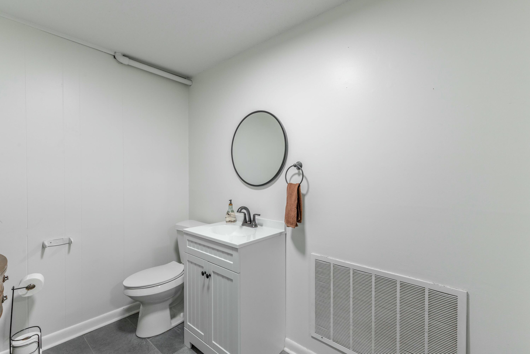
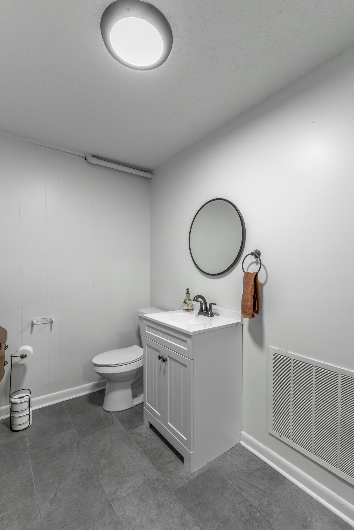
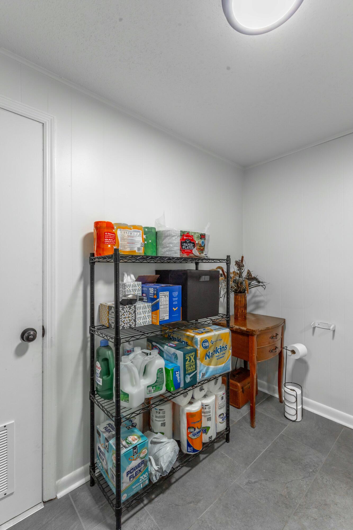
Inside, you'll find a bright and inviting layout with three bedrooms on the main level and a cozy den downstairs--ideal for relaxing or entertaining. The lower level also features a half bathroom, a dedicated laundry room, and a warm fireplace for those cozy evenings in.

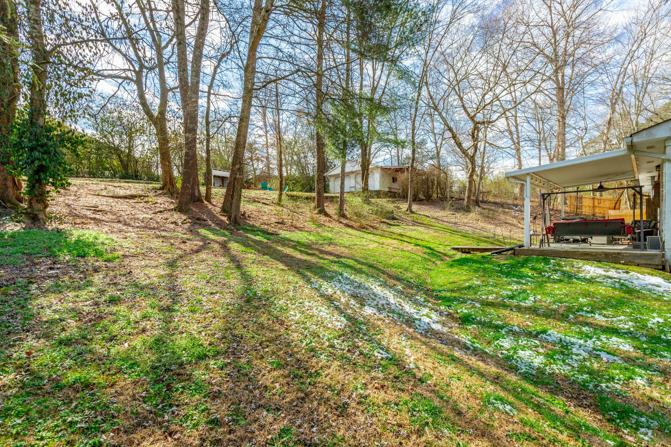
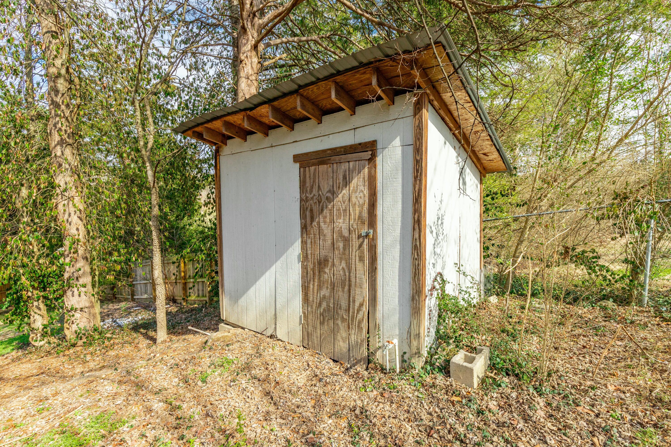
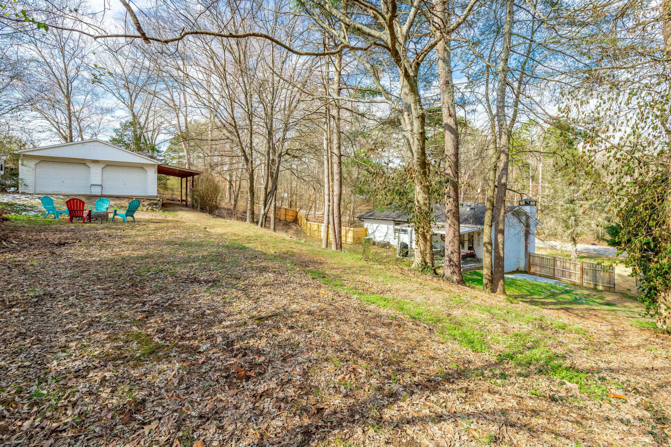
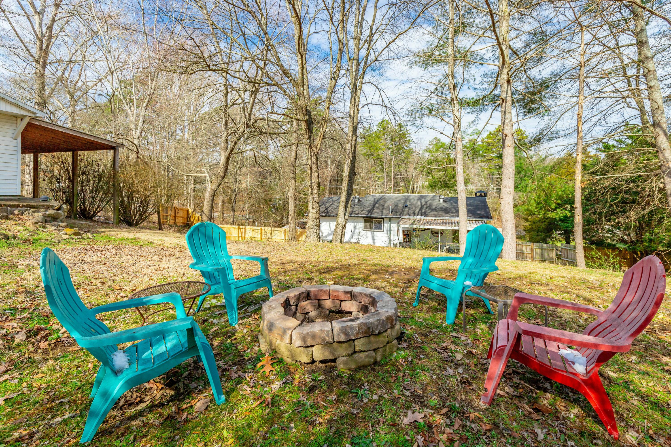
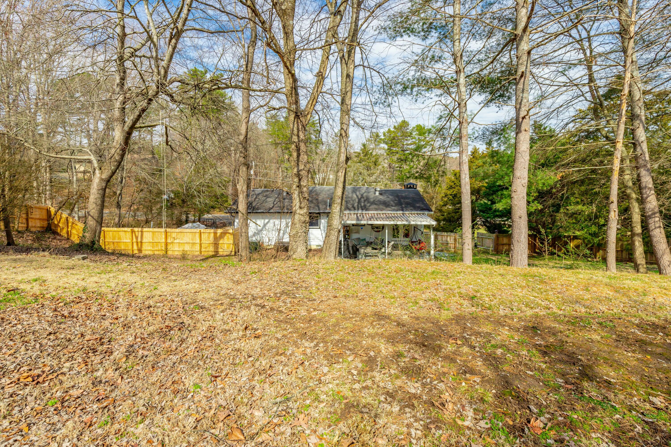
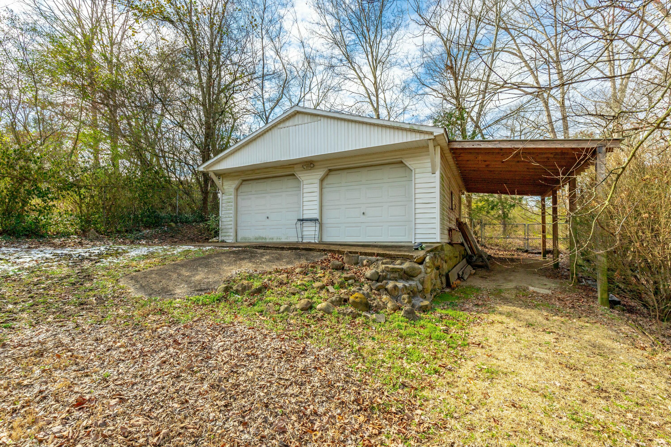
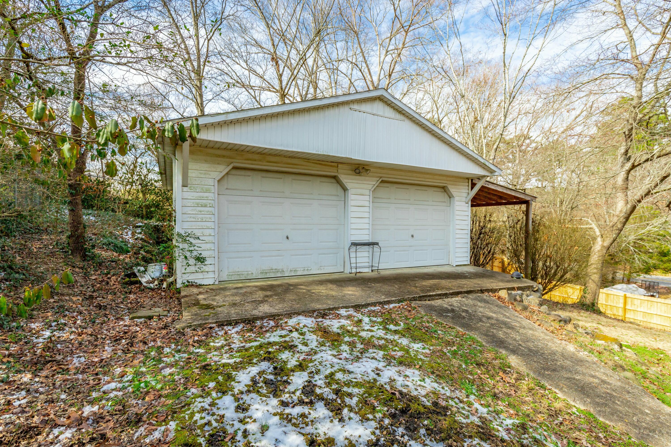
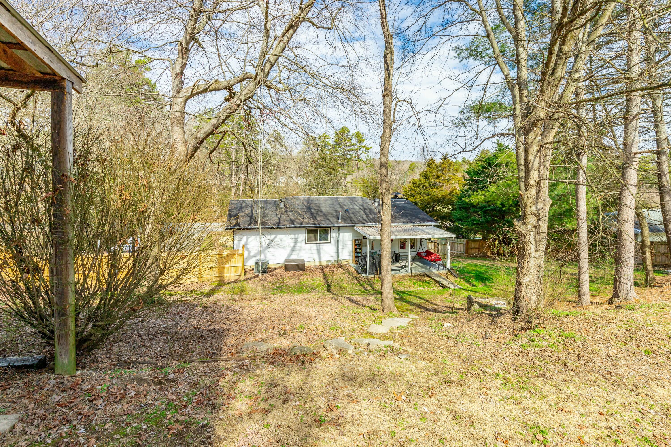
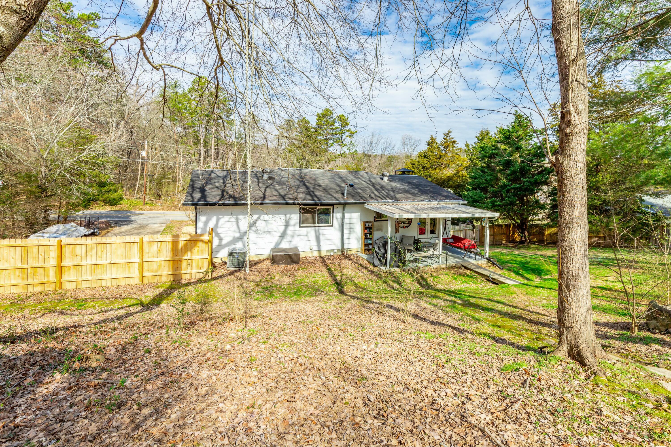
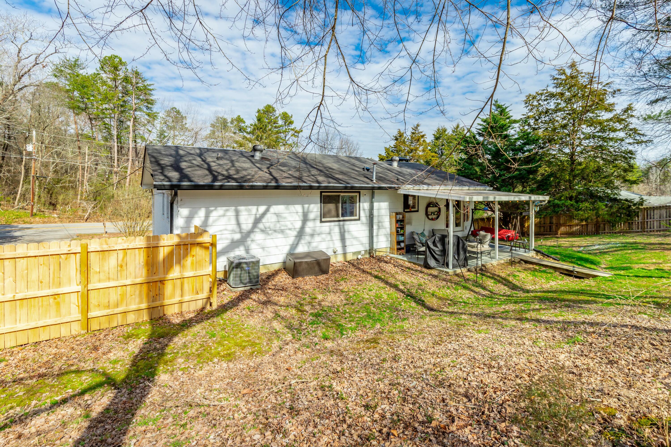
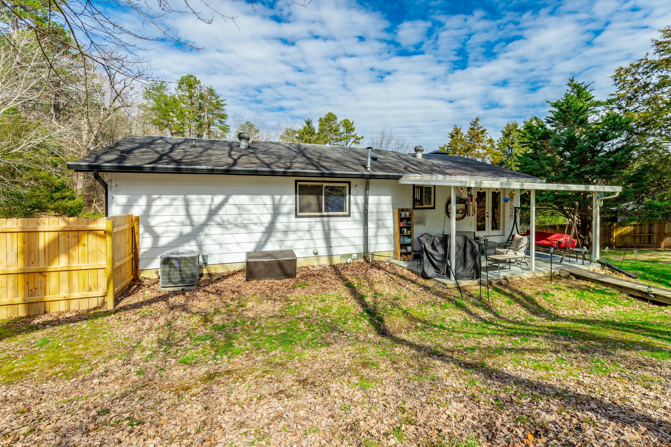
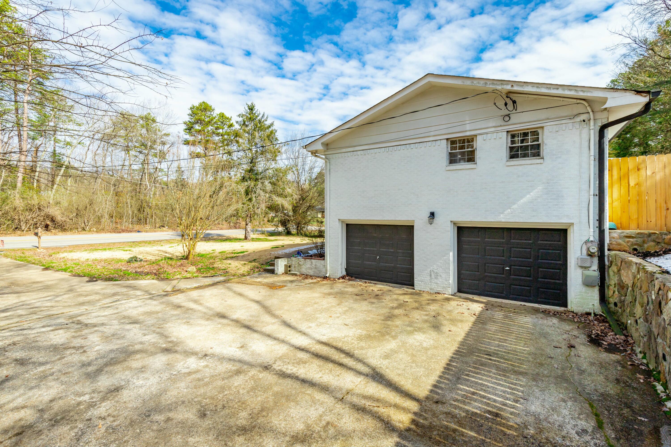
Step outside to enjoy the large, private backyard with plenty of space to play or garden, complete with an outbuilding perfect for storage or hobbies. The two-car garage provides ample parking and additional storage space.

This home offers the perfect blend of comfort, functionality, and charm--ready for you to move in and make it your own!

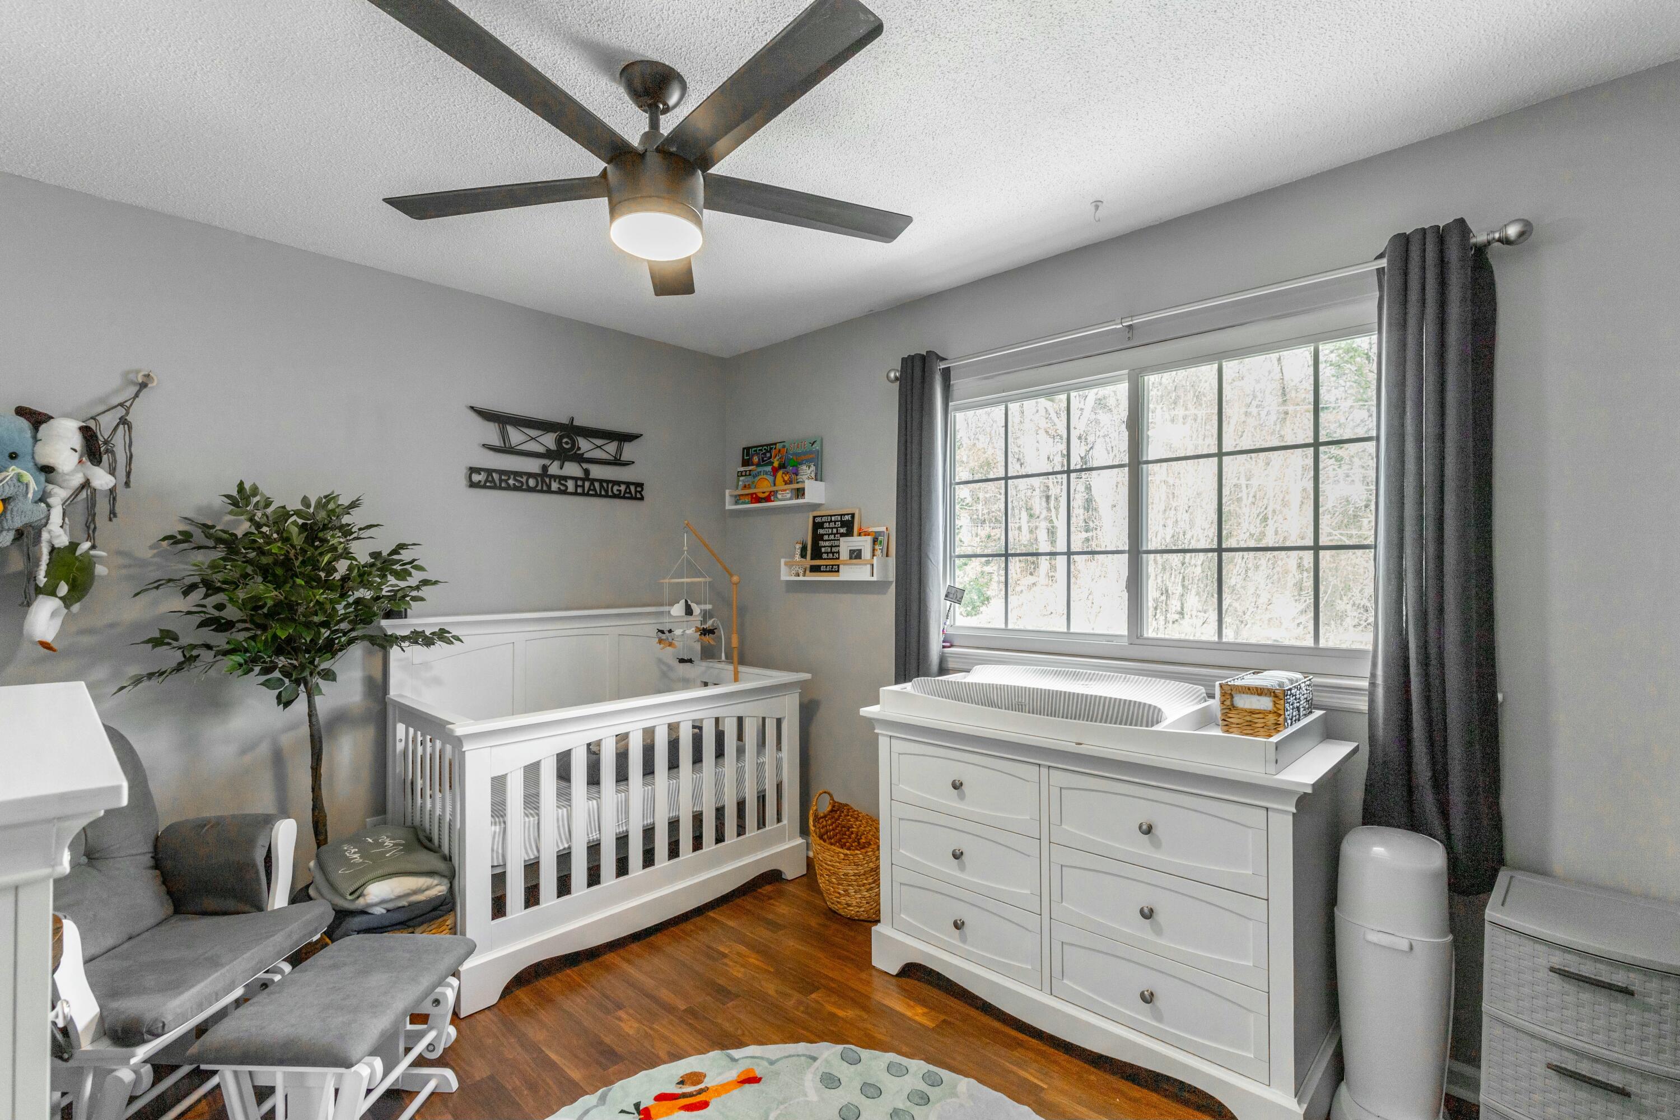
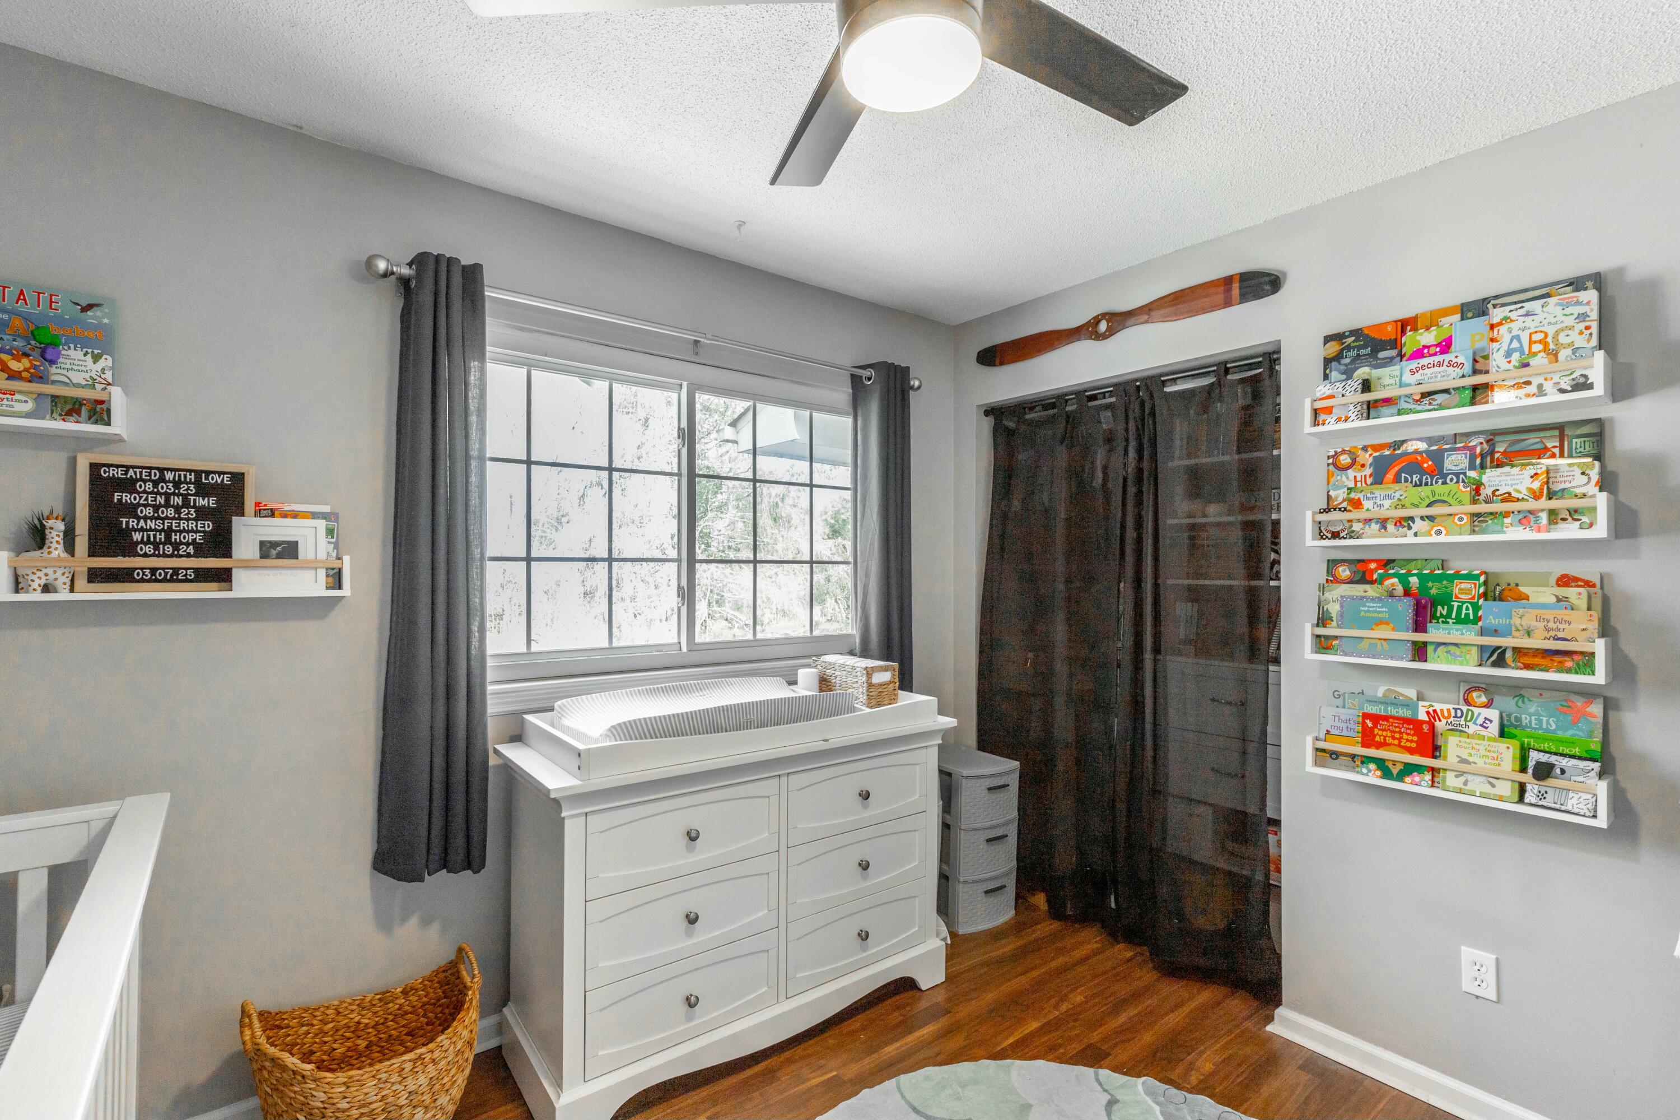
Curtains in nursery, master bedroom and Kitchen to NOT convey with the house.

Buyer is to verify any and all information they deem to be important, including but not limited to sq. ft., school zone, restrictions, lot lines, acreage, flood zone, etc
Overview

Property Status
Sold
Date Sold
May 16, 2025
Lot Size
0.59 Acres
MLS ID
1510839
Property Type
Residential
Year Built
1970

Features & Amenities

Total Area
1,716 Sq.Ft.
Neighborhood
Hixson
Architecture Styles
Split Foyer
Stories
2
Garage Spaces
2.0
Water Source
Public
Utilities
Cable Connected, Electricity Connected, Natural Gas Connected, Water Connected
Roof
Asphalt, Shingle
Lot Features
Back Yard, Cleared, Few Trees, Sloped Up
Parking
Garage Door Opener, Garage Faces Side
Heat Type
Central, Natural Gas
Air Conditioning
Central Air, Electric
Laundry Room
In Basement, Inside, Laundry Room, Lower Level
Fireplace
Basement, Wood Burning Stove
Appliances
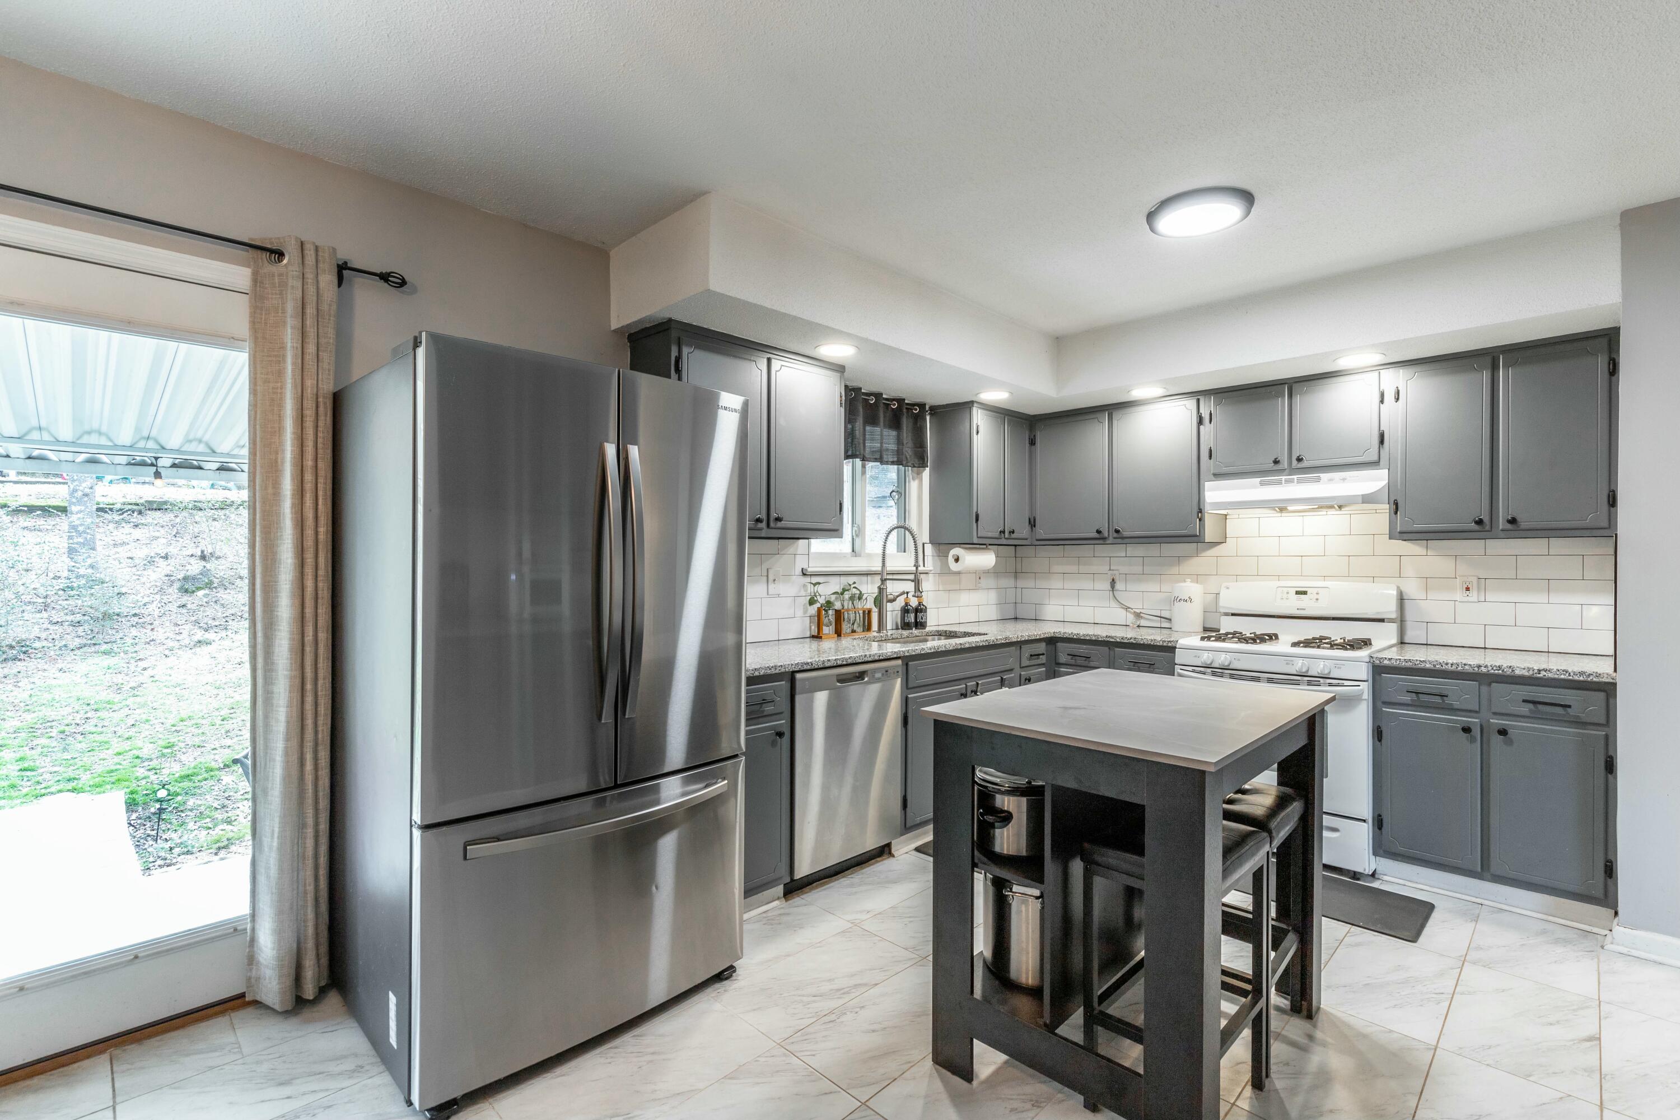
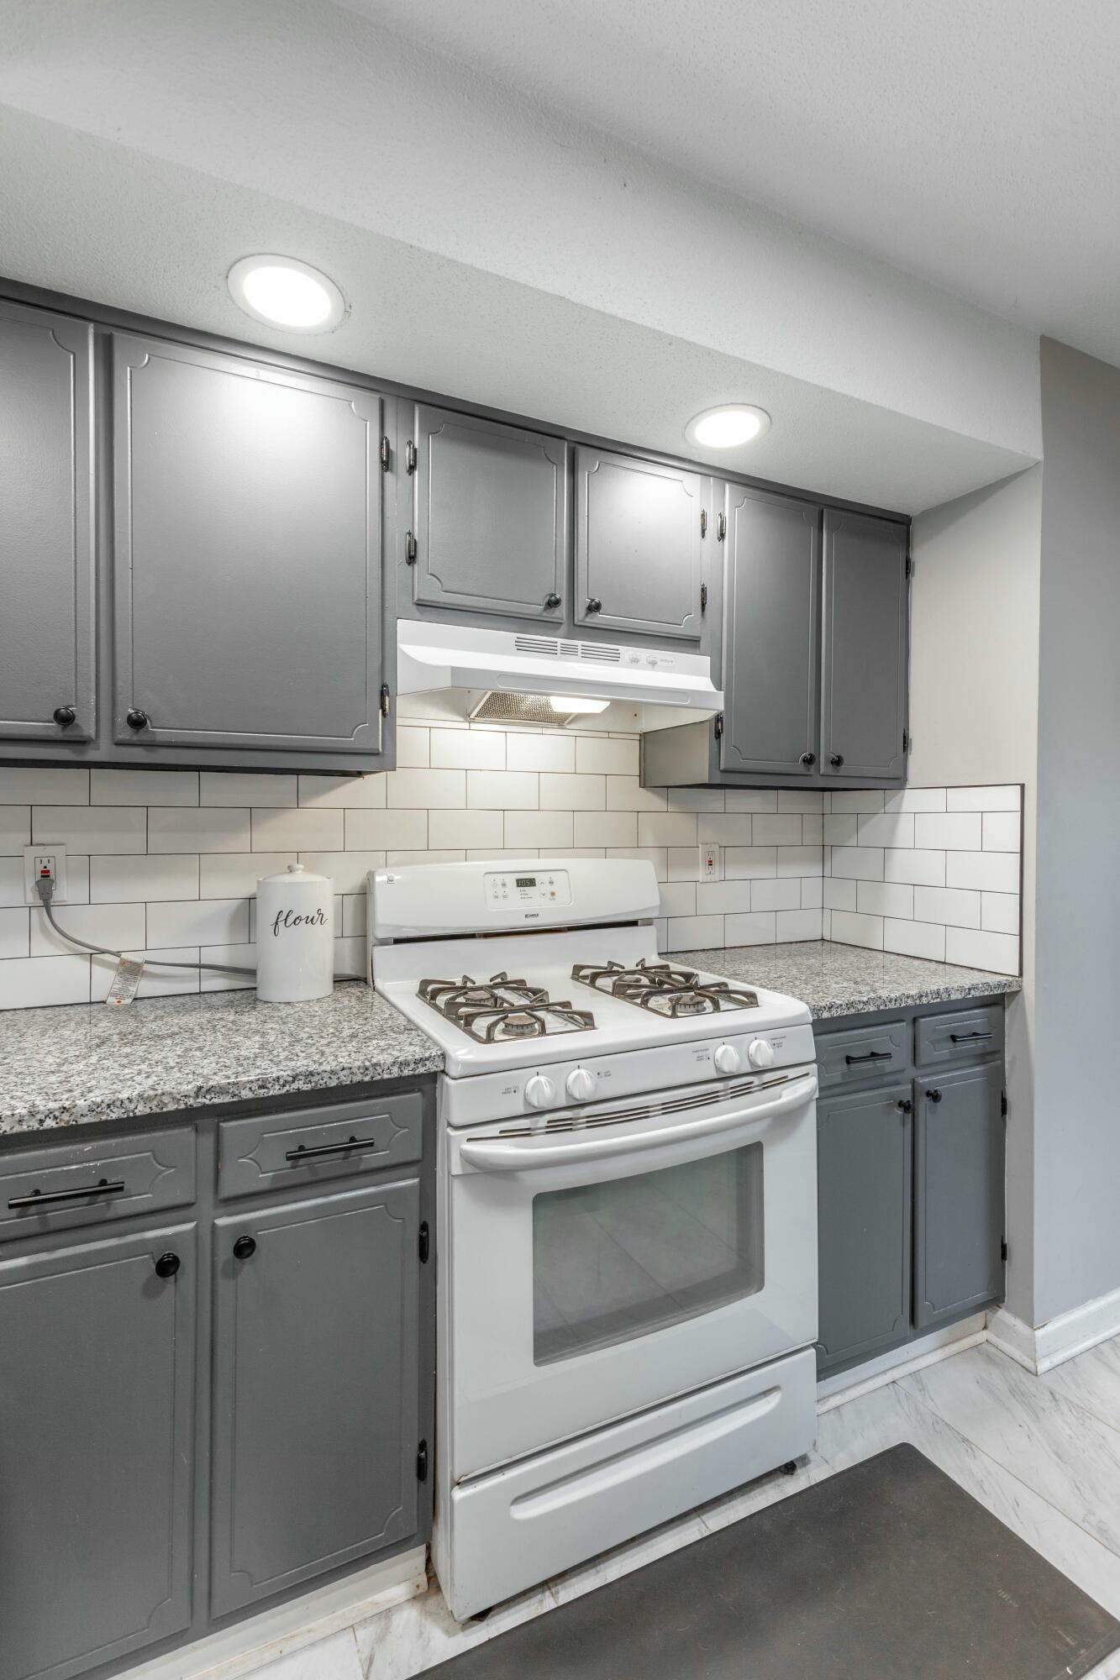
Refrigerator, Free-Standing Gas Range, Disposal, Dishwasher
Other Interior Features
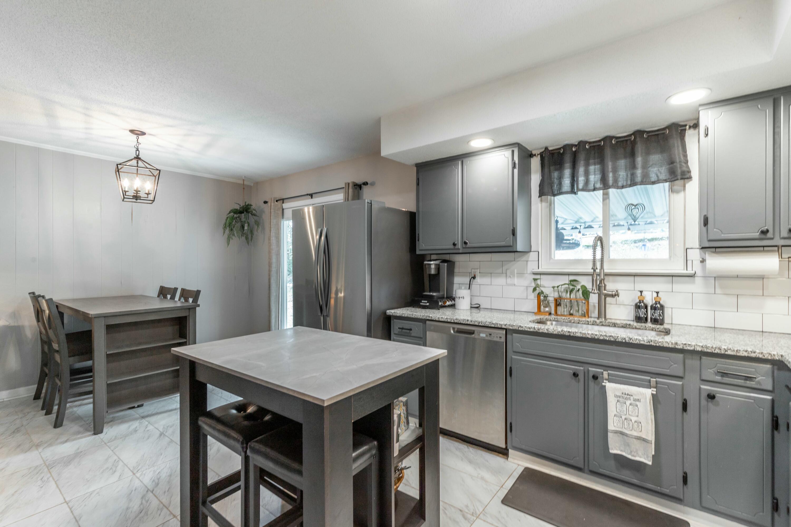
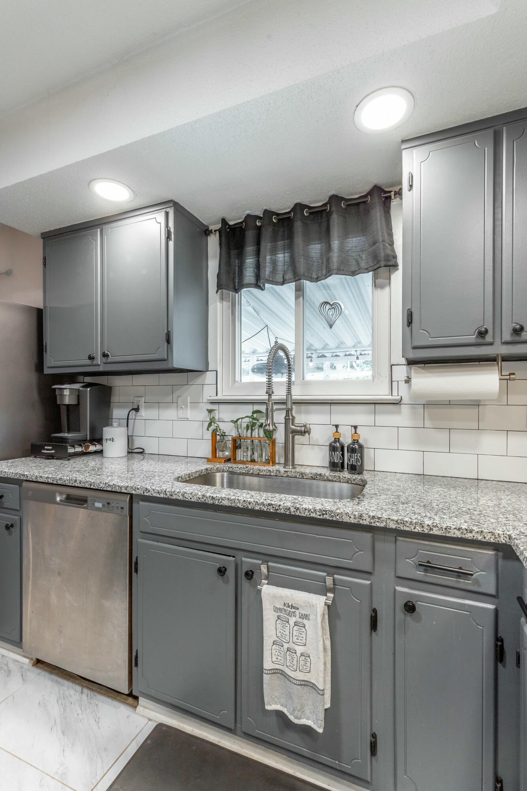
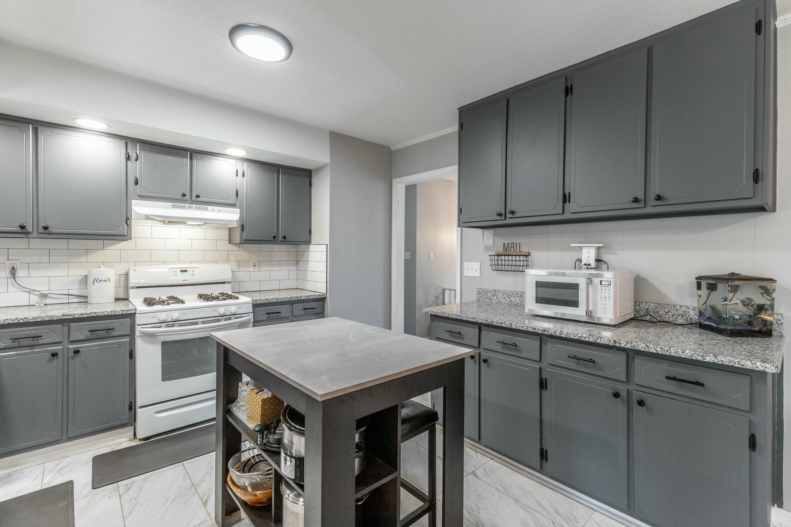
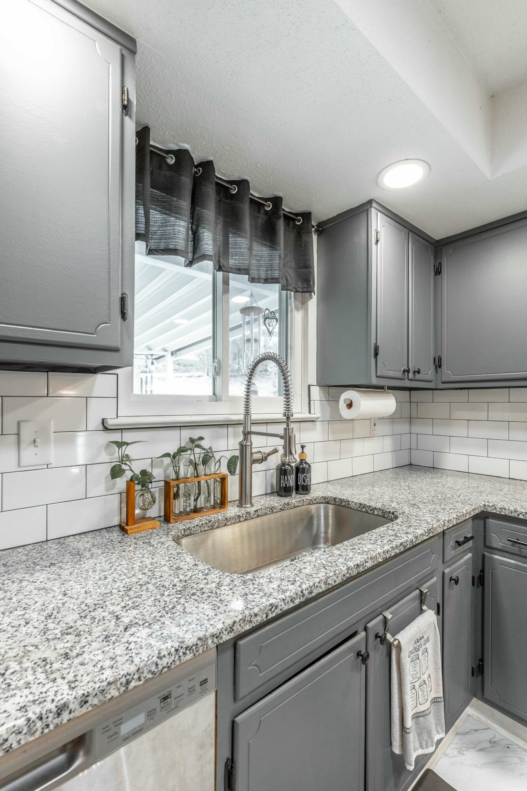
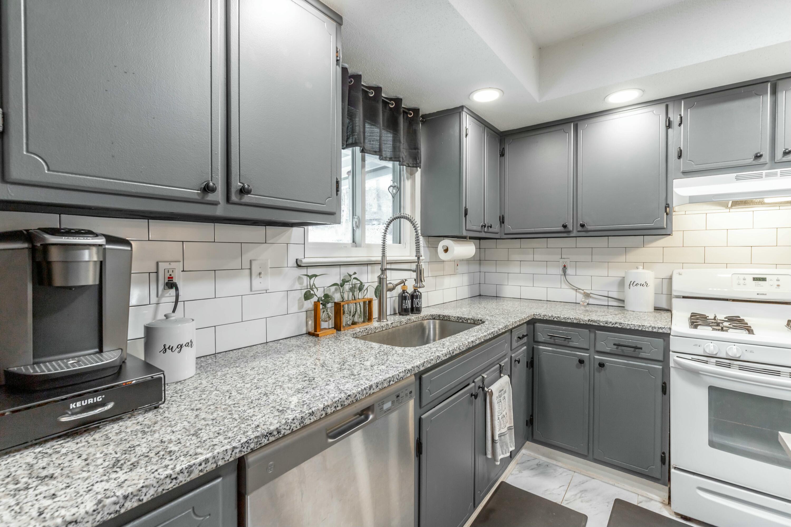
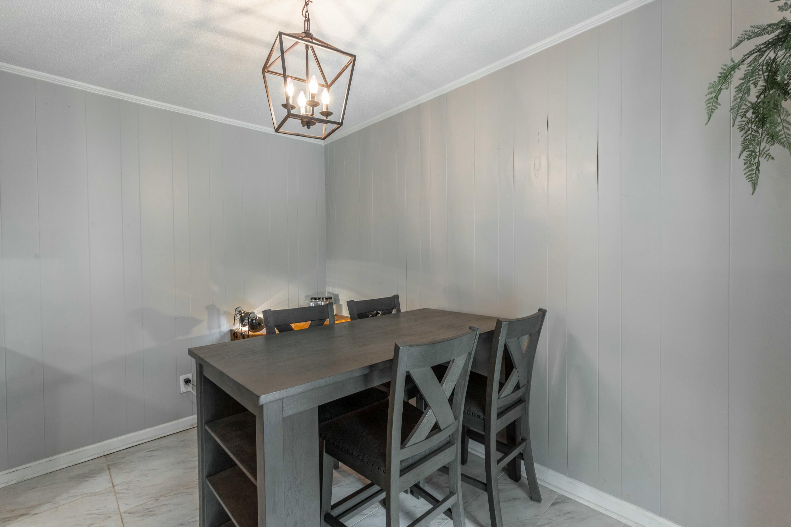
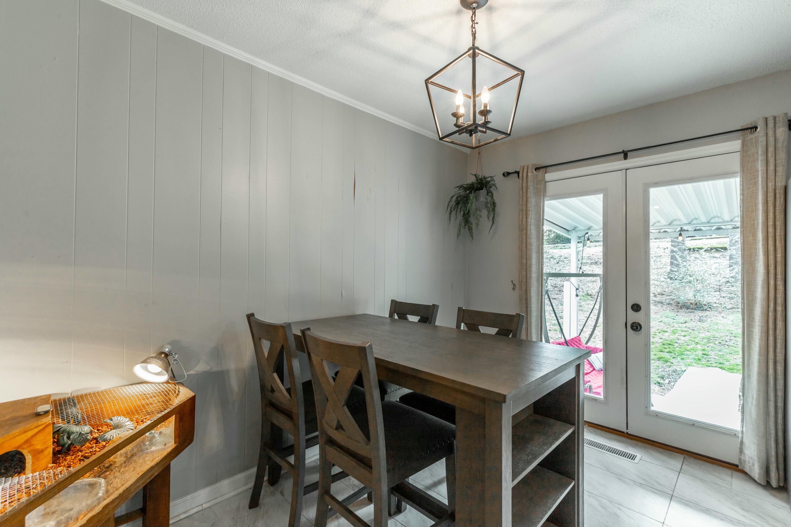
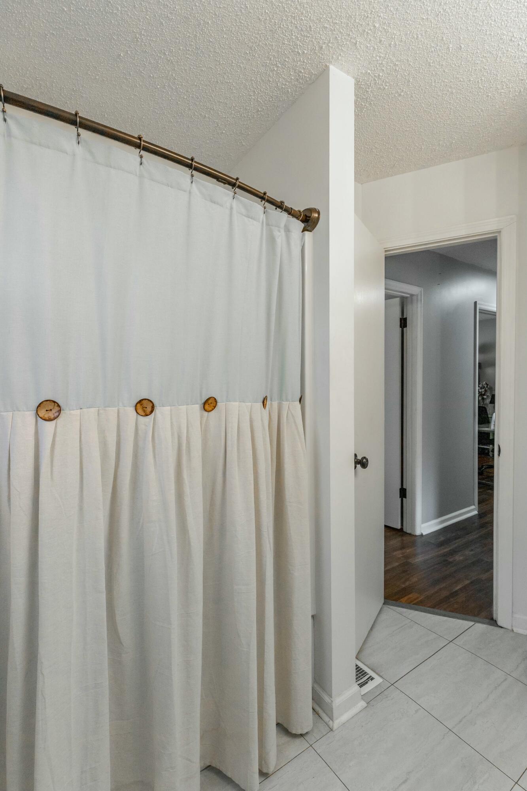
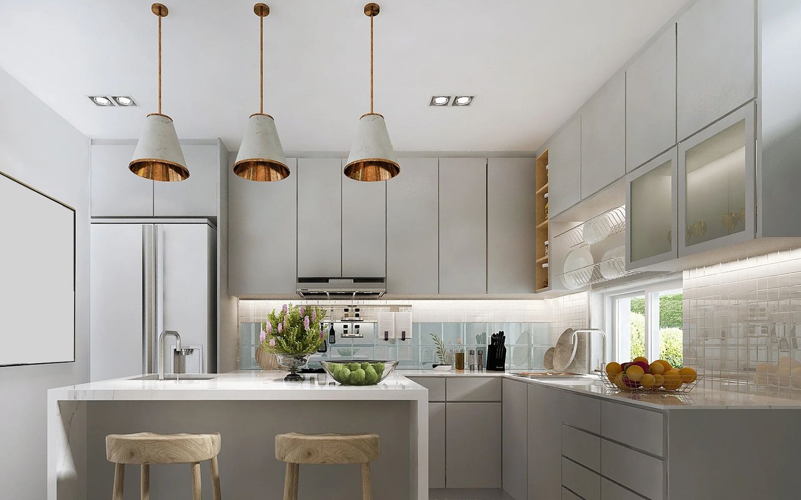
Breakfast Nook, Double Vanity, Eat-in Kitchen, En Suite, Granite Counters, Tub/shower Combo
Sewer
Septic Tank
Substructure
Block, Slab
Other Exterior Features
None
Elementary School
Middle Valley Elementary
Middle School
Hixson Middle
High School
Hixson High
Sales Price
$350,000
Real Estate Tax
$936/yr

Downloads

7710 Moses Road

Schedule a Tour

I would love to help you see this beautiful home! As a full-service brokerage, we can help you tour. Please submit an offer, and answer questions about the buying process.

Thank you

for your interest in 7710 Moses Road, Hixson, TN 37343

7710 Moses Road
Navigate
Hixson

Explore Hixson

Just north of downtown Chattanooga, Hixson offers a comfortable suburban lifestyle with everyday convenience and plenty of outdoor recreation nearby. From established neighborhoods and new construction to homes near the Tennessee River and Chickamauga Lake, the area offers a wide range of places to call home. With shopping, dining, parks, and easy access throughout Chattanooga, Hixson remains one of the city’s most versatile communities.

read more

I'm Interested In

7710 Moses Road

or
  • CallGarrett Cox

    License #364551

    (423) 718-7613
  • Follow Me On Instagram