Leave a Message

By providing your contact information to Garrett Cox, your personal information will be processed in accordance with Garrett Cox's Privacy Policy. By checking the box(es) below, you expressly consent to receive marketing or promotional real estate communication from Garrett Cox in the manner selected by you. For SMS text messages, message frequency varies. Message and data rates may apply. Consent is not a condition of purchase of any goods or services. You may opt out of receiving further communications from Garrett Cox at any time. To opt out of receiving SMS text messages, reply STOP to unsubscribe. SMS text messaging is subject to our Terms of Use.

Thank you for your message. I will be in touch with you shortly.

Explore My Properties

Property Description

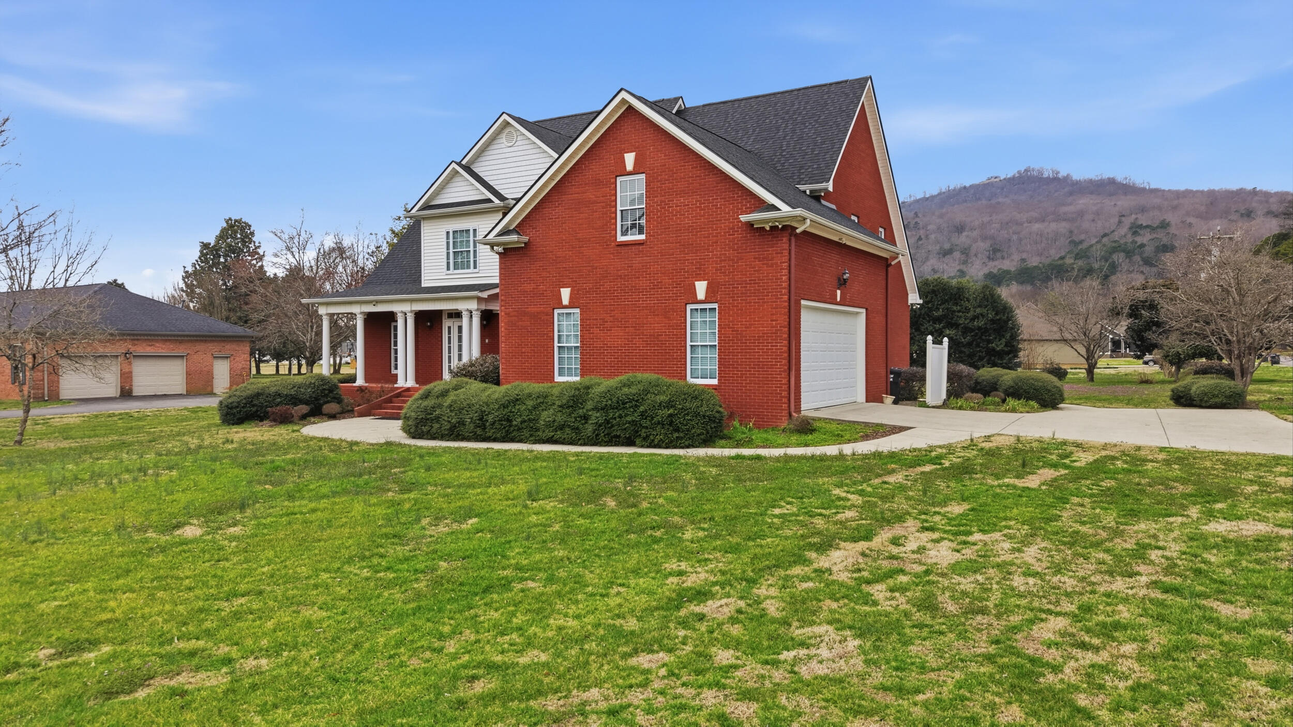
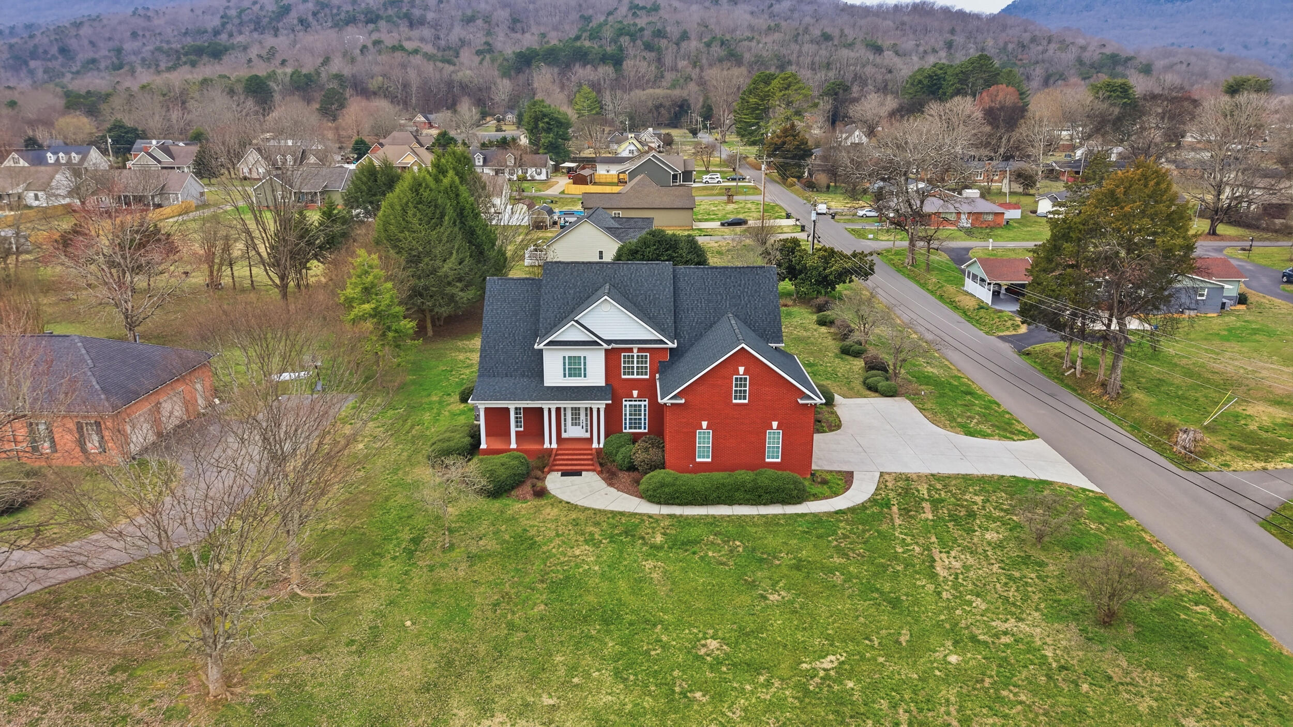
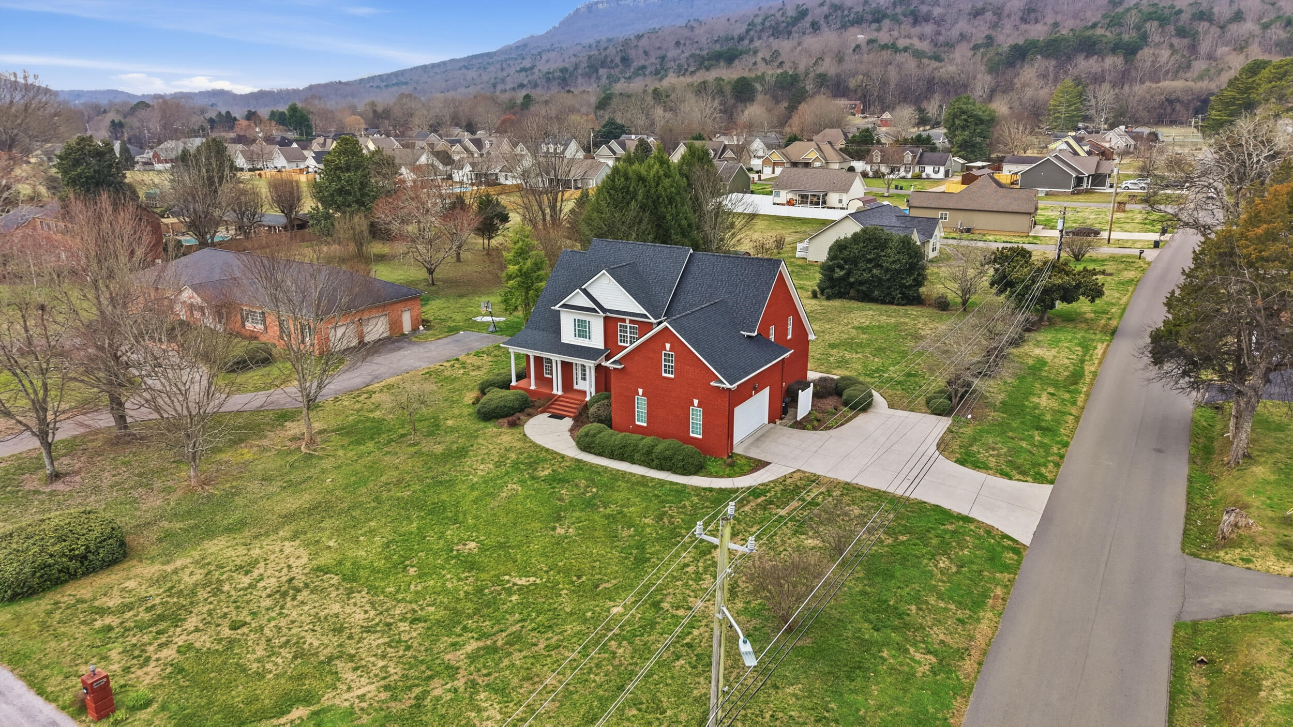
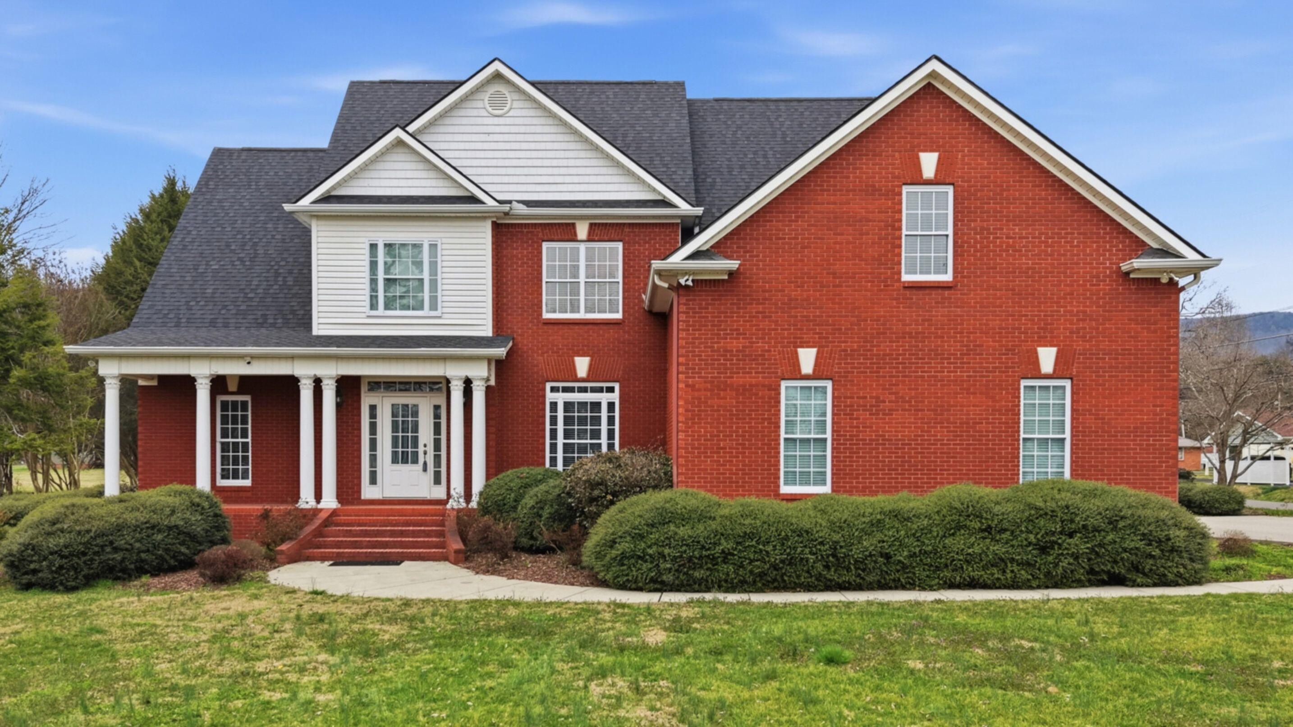
In the heart of Jasper, where quiet streets, friendly neighbors, and mountain views define everyday life, this stately all-brick home blends timeless Southern architecture with the charm of small-town living.

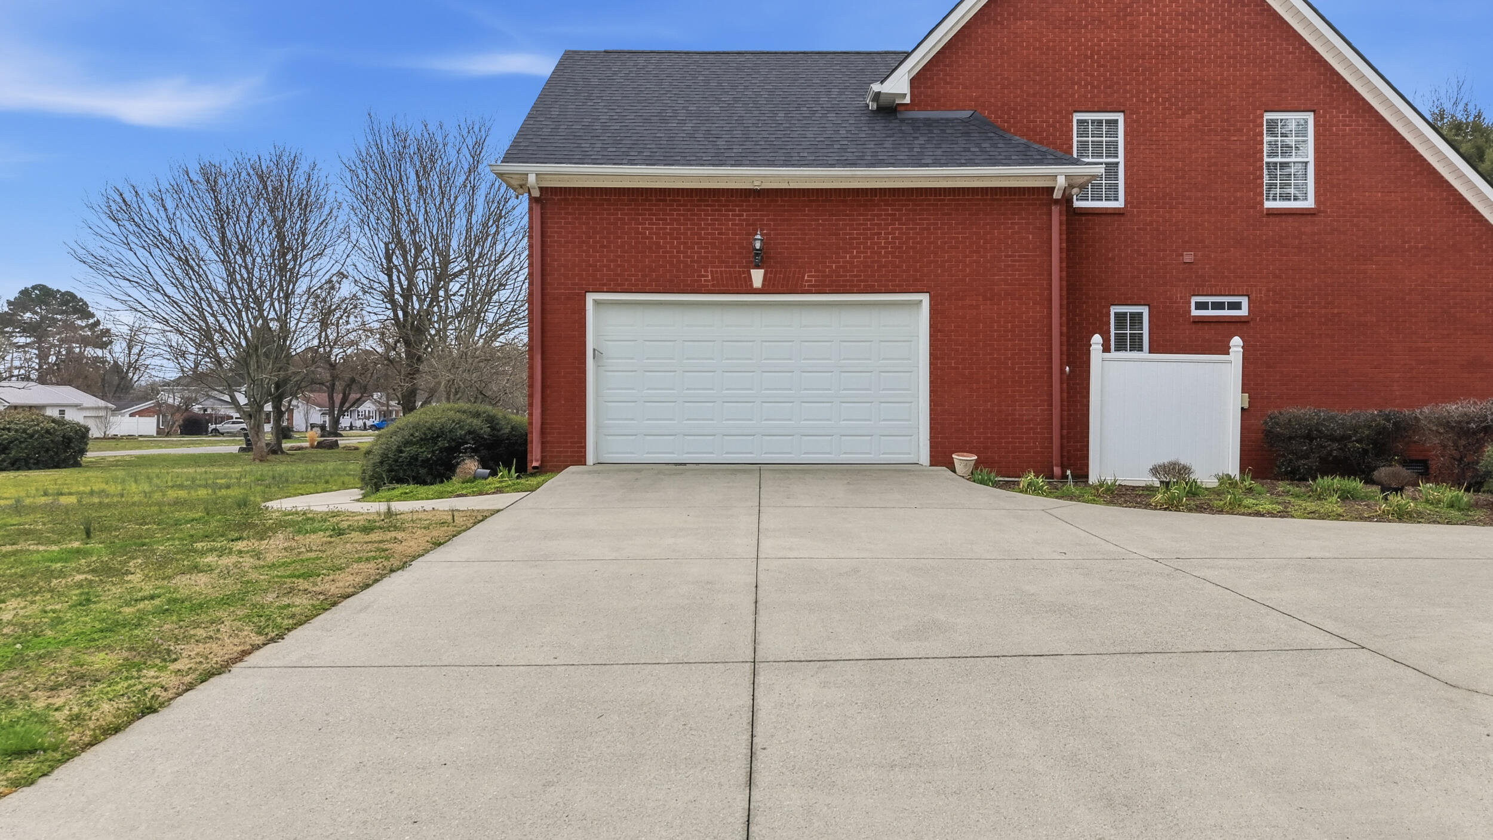
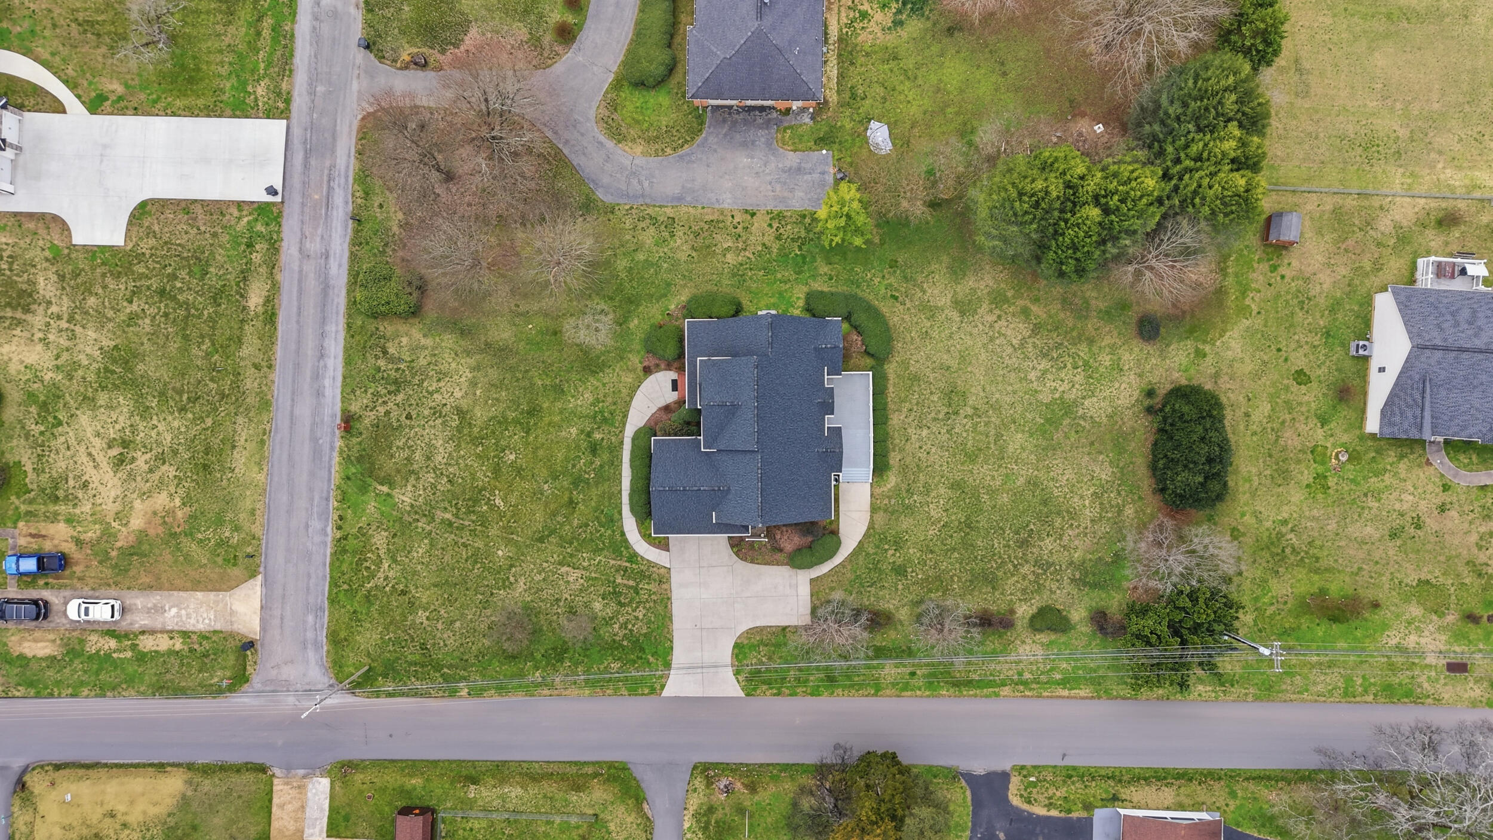
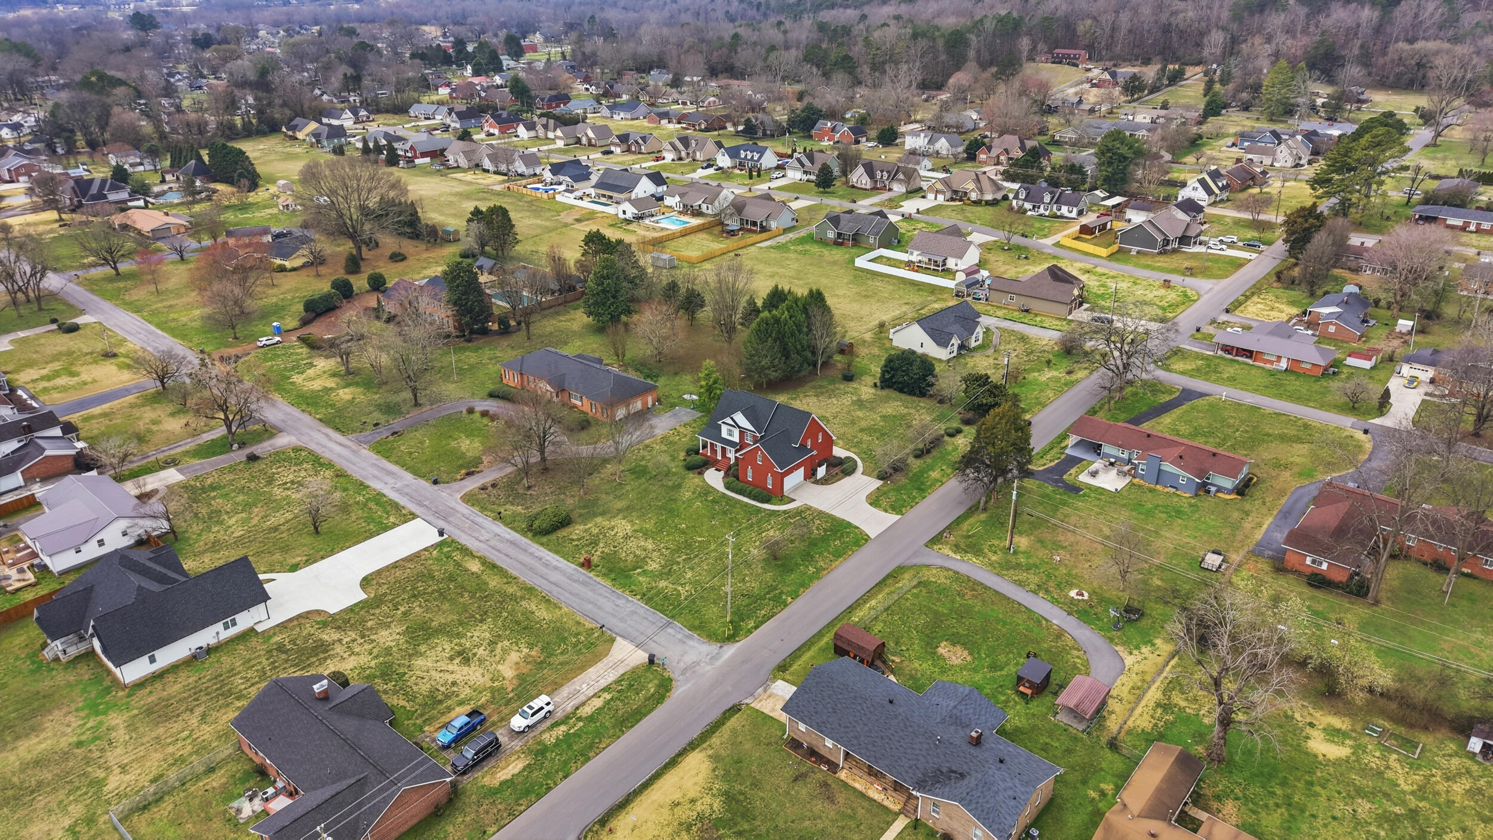
From the moment you arrive, the home makes an impression. A classic columned front porch welcomes guests with a sense of elegance reminiscent of traditional Southern homes, while the expansive lot and mature landscaping provide space and privacy rarely found within town limits.

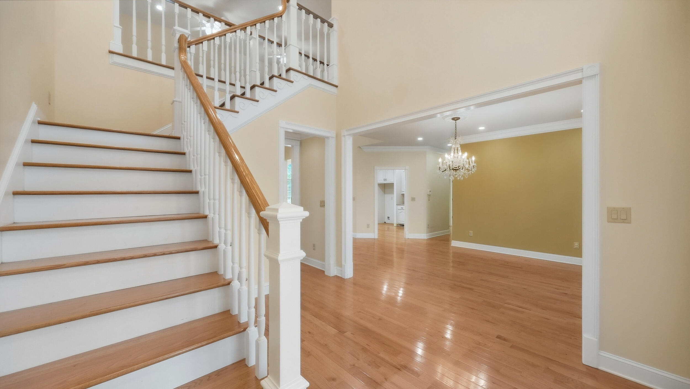
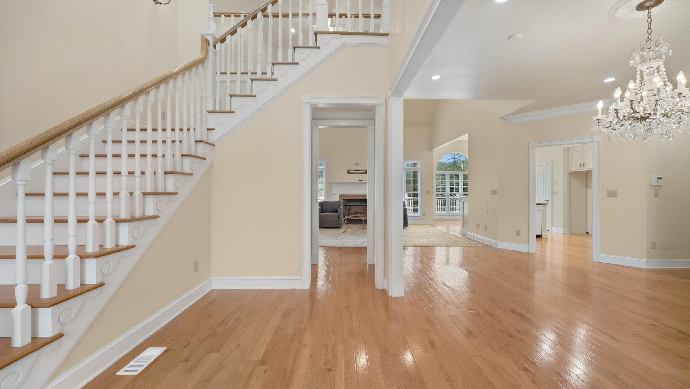
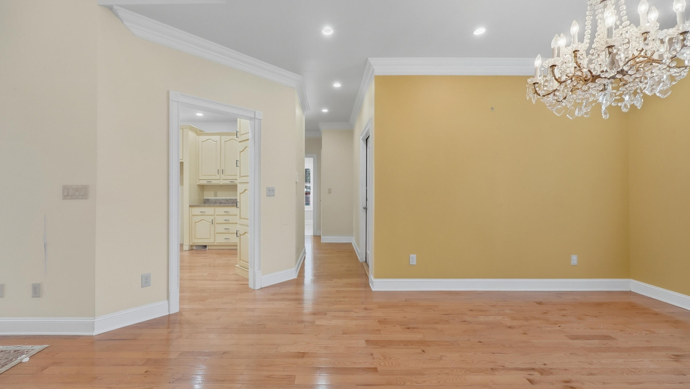
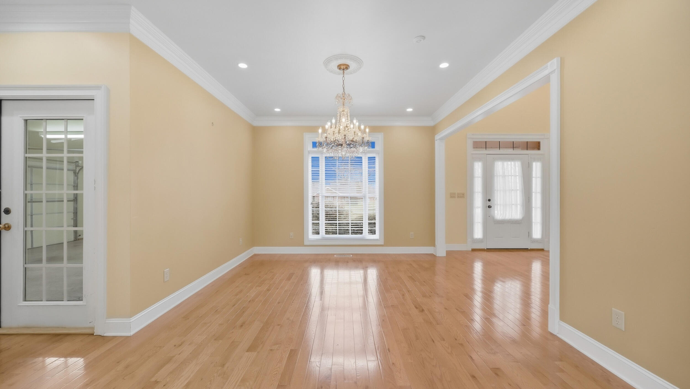
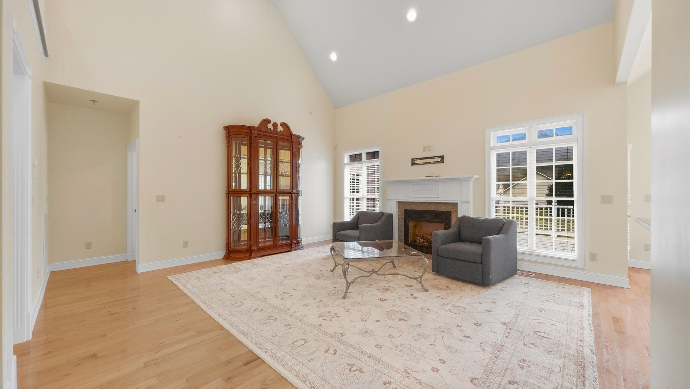
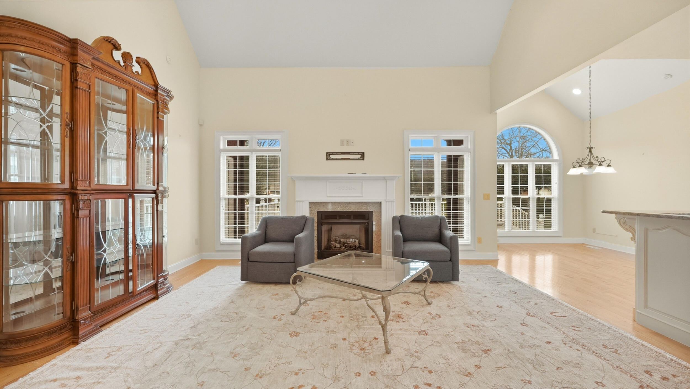
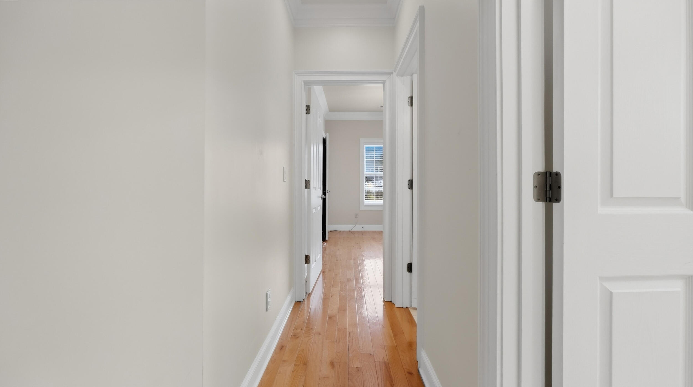
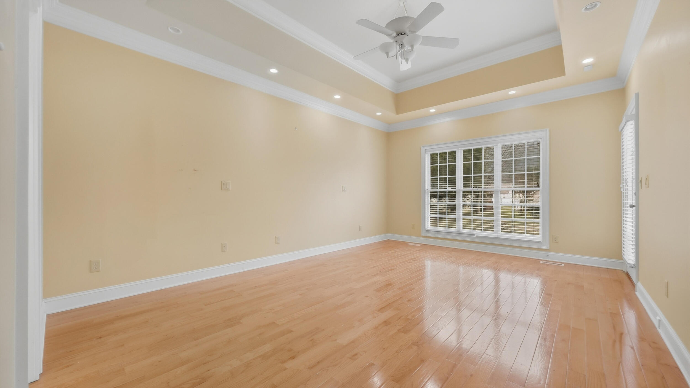
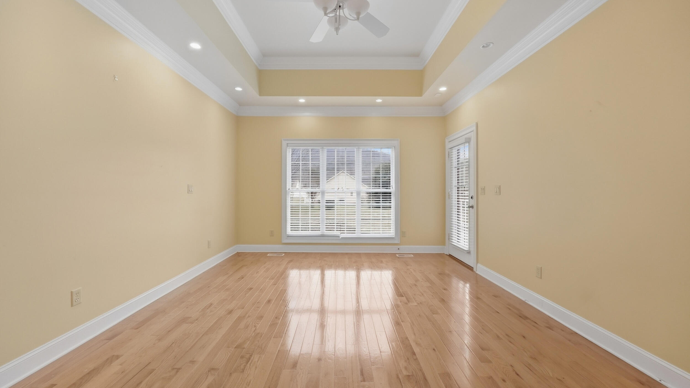
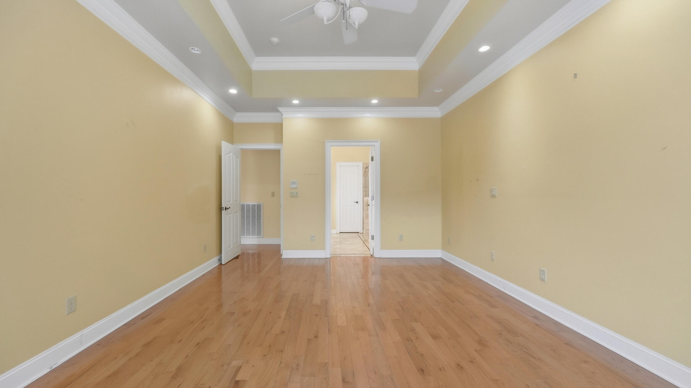
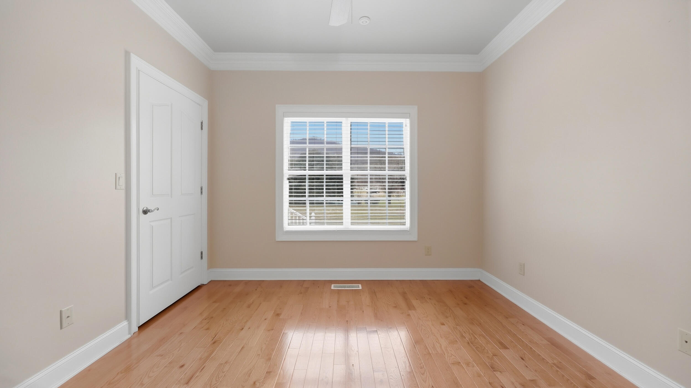
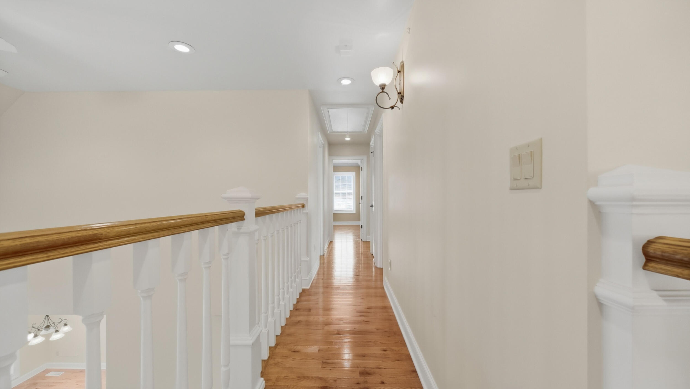
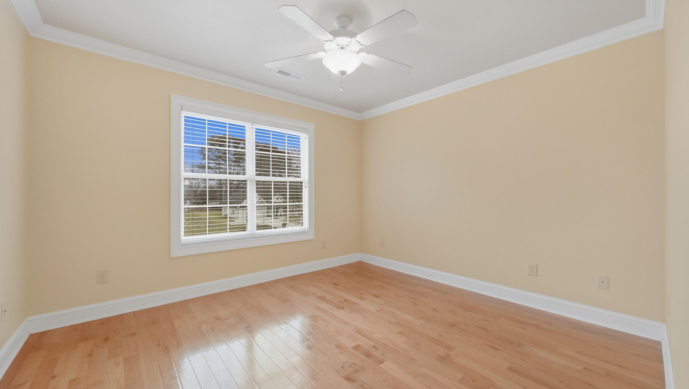
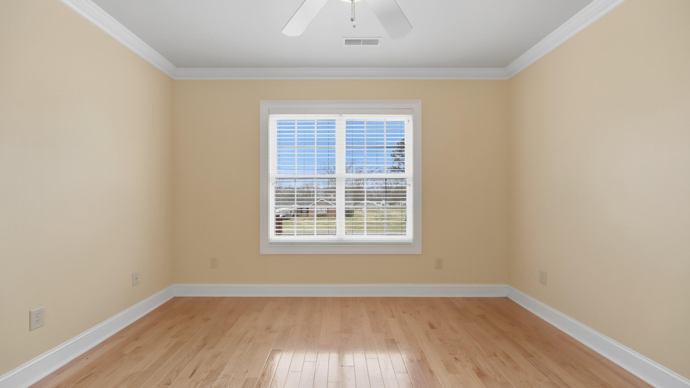
Inside, a grand two-story foyer and sweeping staircase set the tone for the home's spacious and inviting interior. Warm hardwood floors flow throughout the main living areas, complemented by soaring ceilings and abundant natural light. The living room offers a comfortable gathering space anchored by a fireplace and large windows that frame the peaceful surroundings.

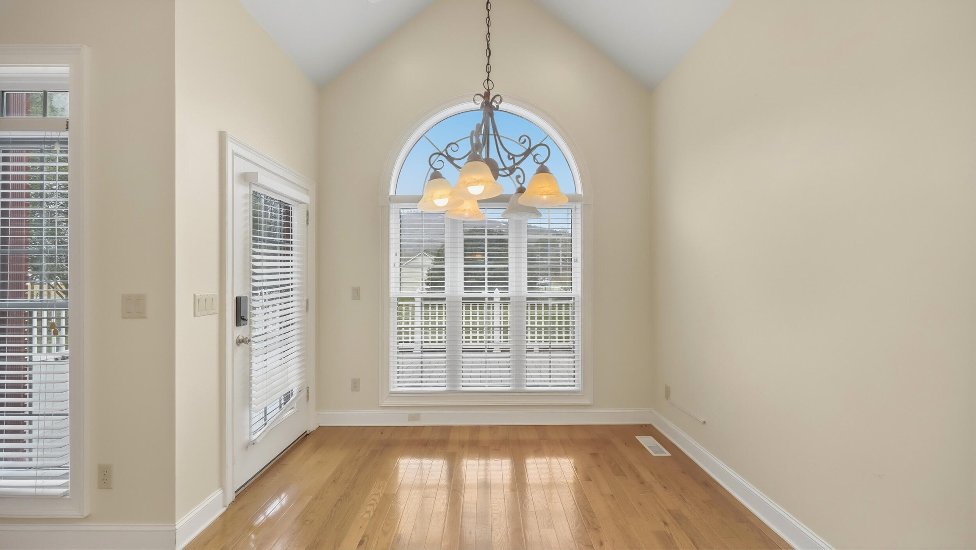
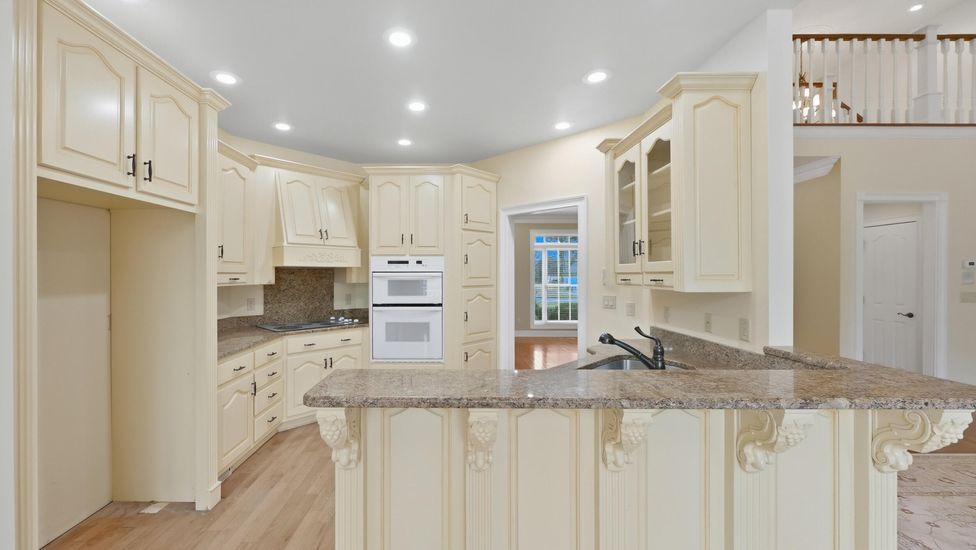
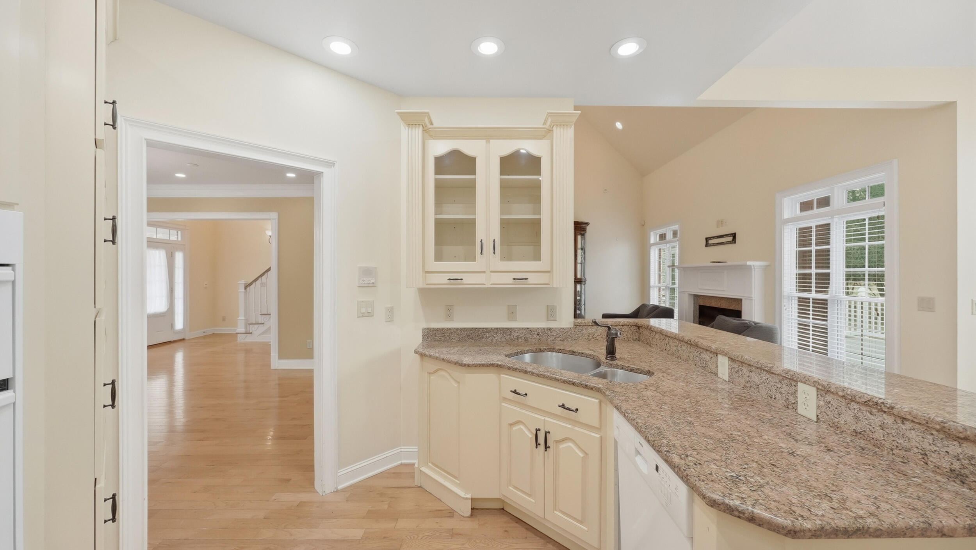
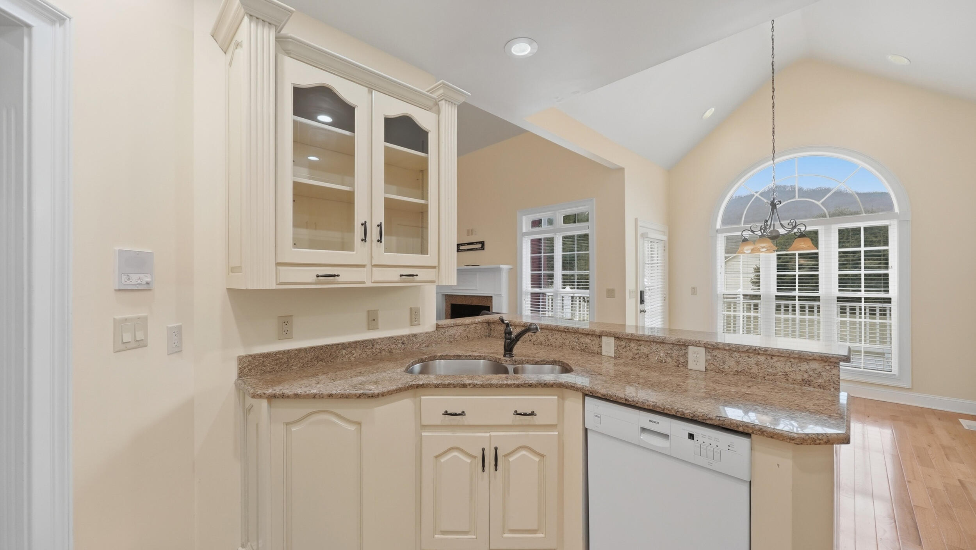
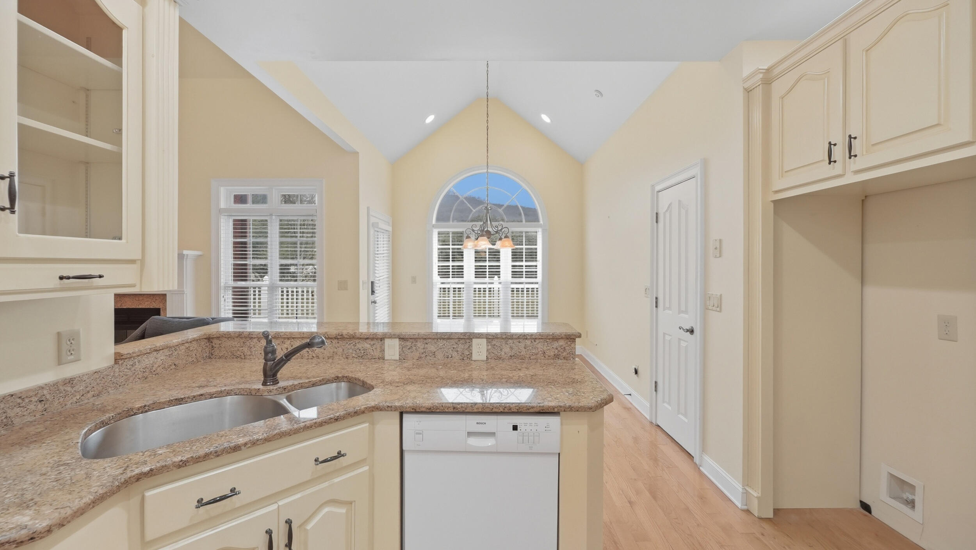
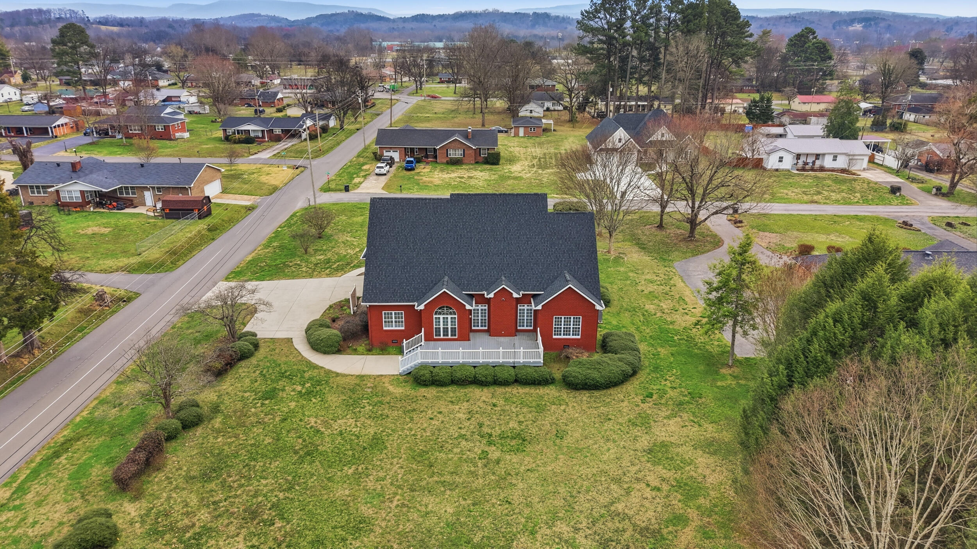
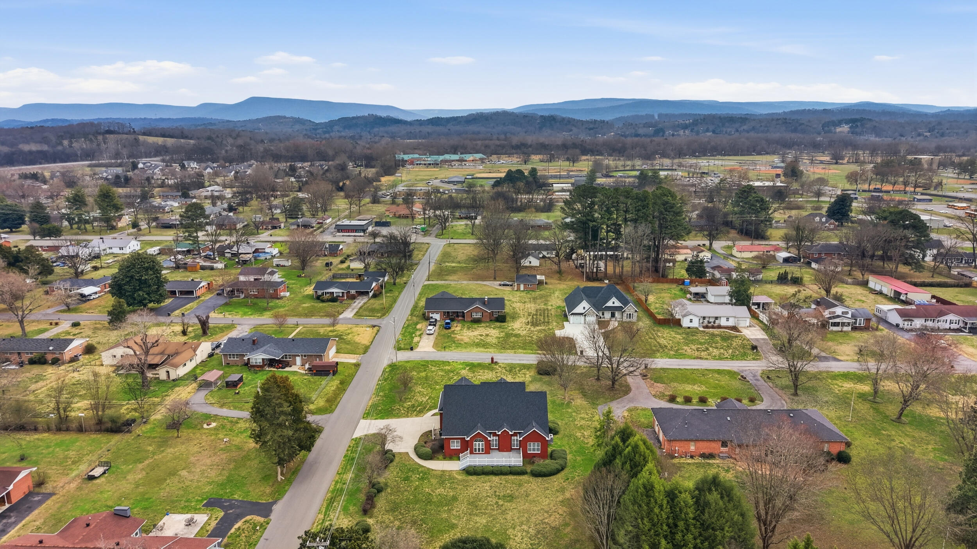
The kitchen opens naturally toward the main living areas, creating a layout ideal for both everyday living and entertaining. Just beyond, the dining space is highlighted by a stunning arched window that overlooks the backyard and surrounding mountain views, bringing the beauty of the Sequatchie Valley indoors.

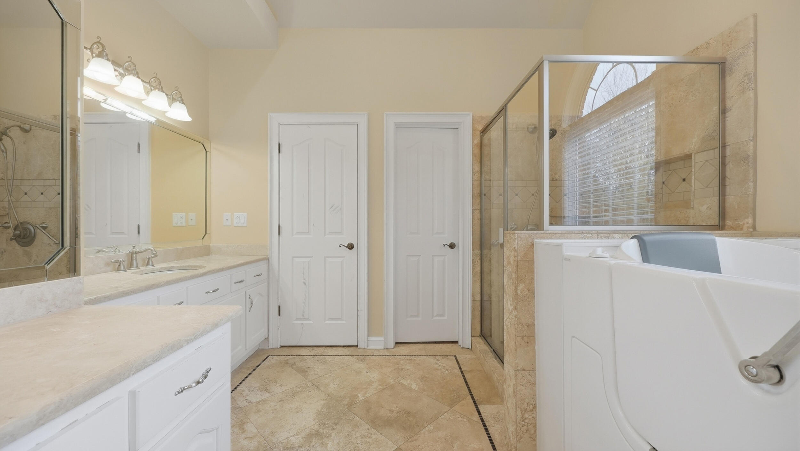
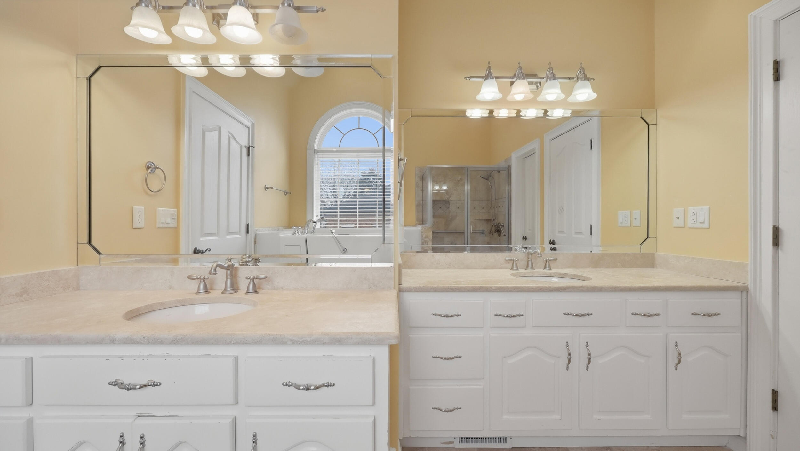
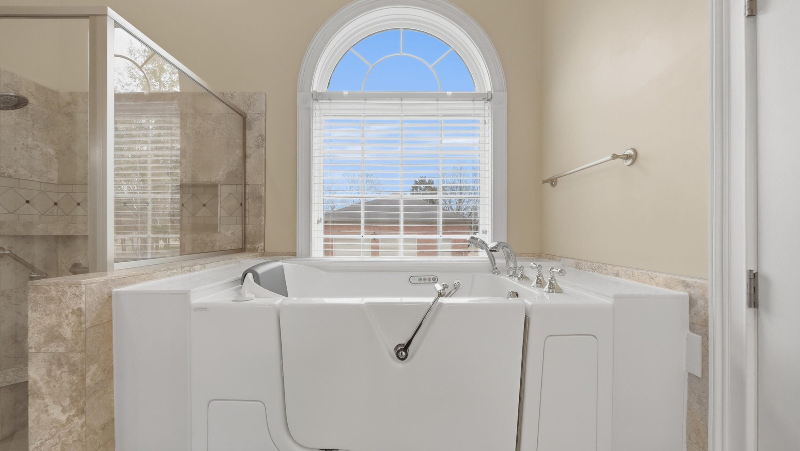
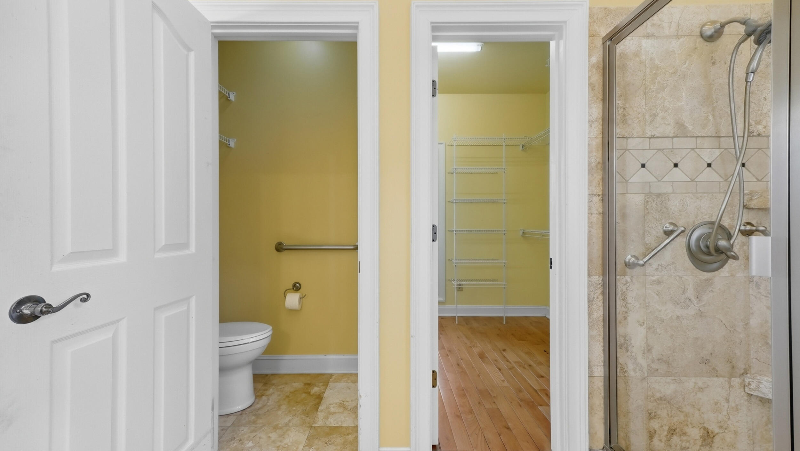
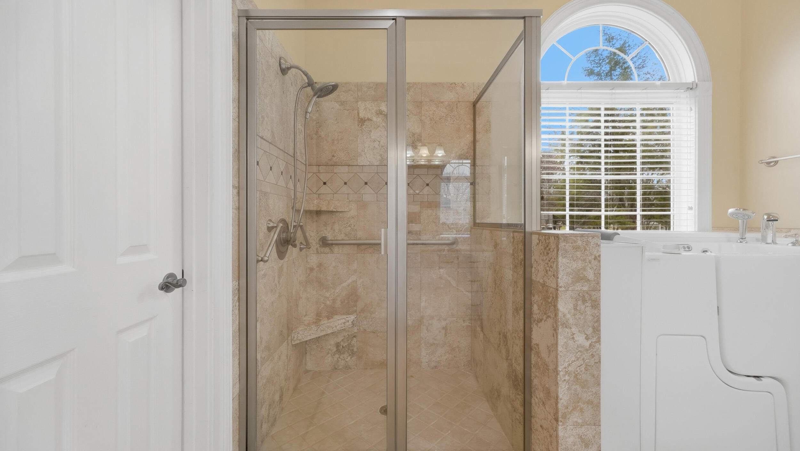
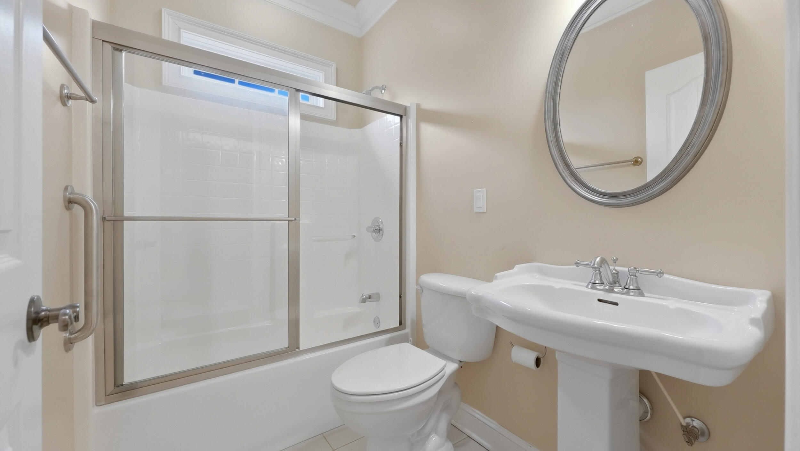
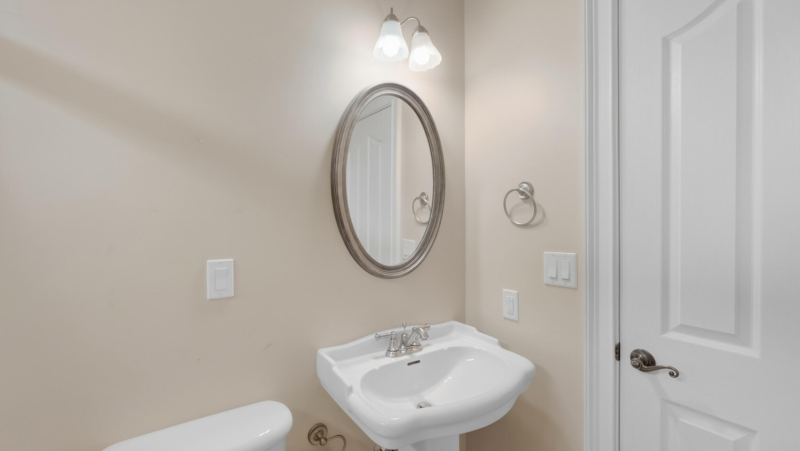
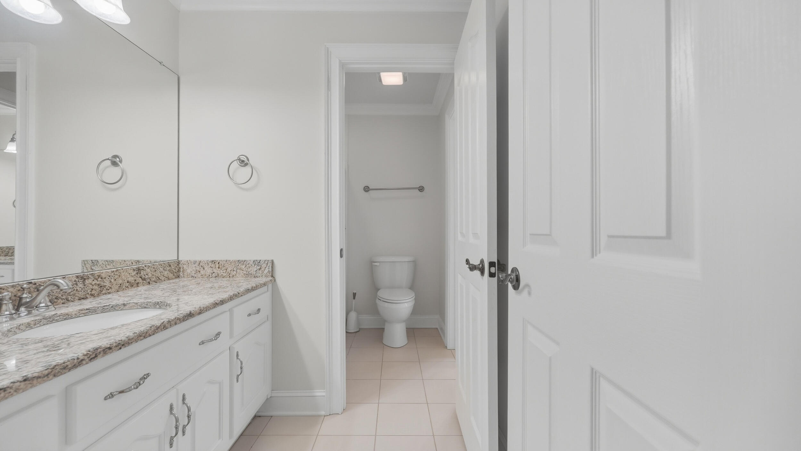
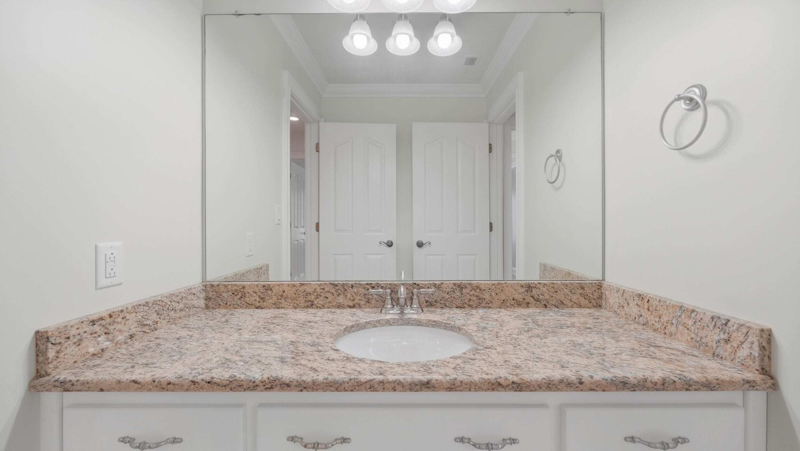
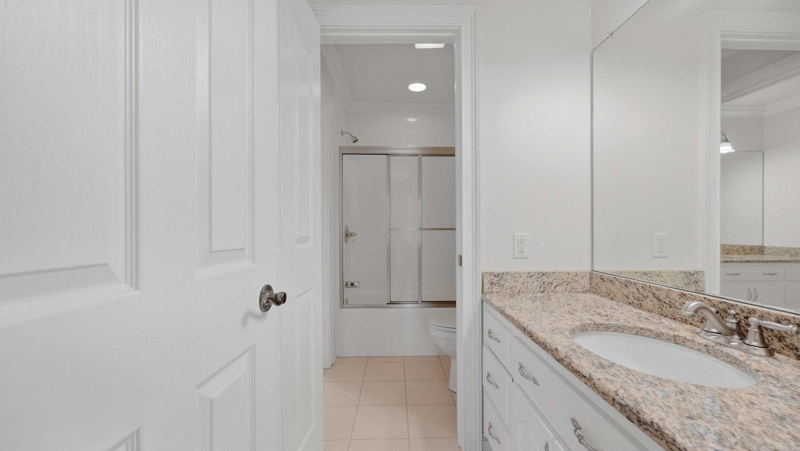
The primary suite features a generously sized bath complete with double vanities, a soaking tub, and separate shower, creating a private retreat within the home.

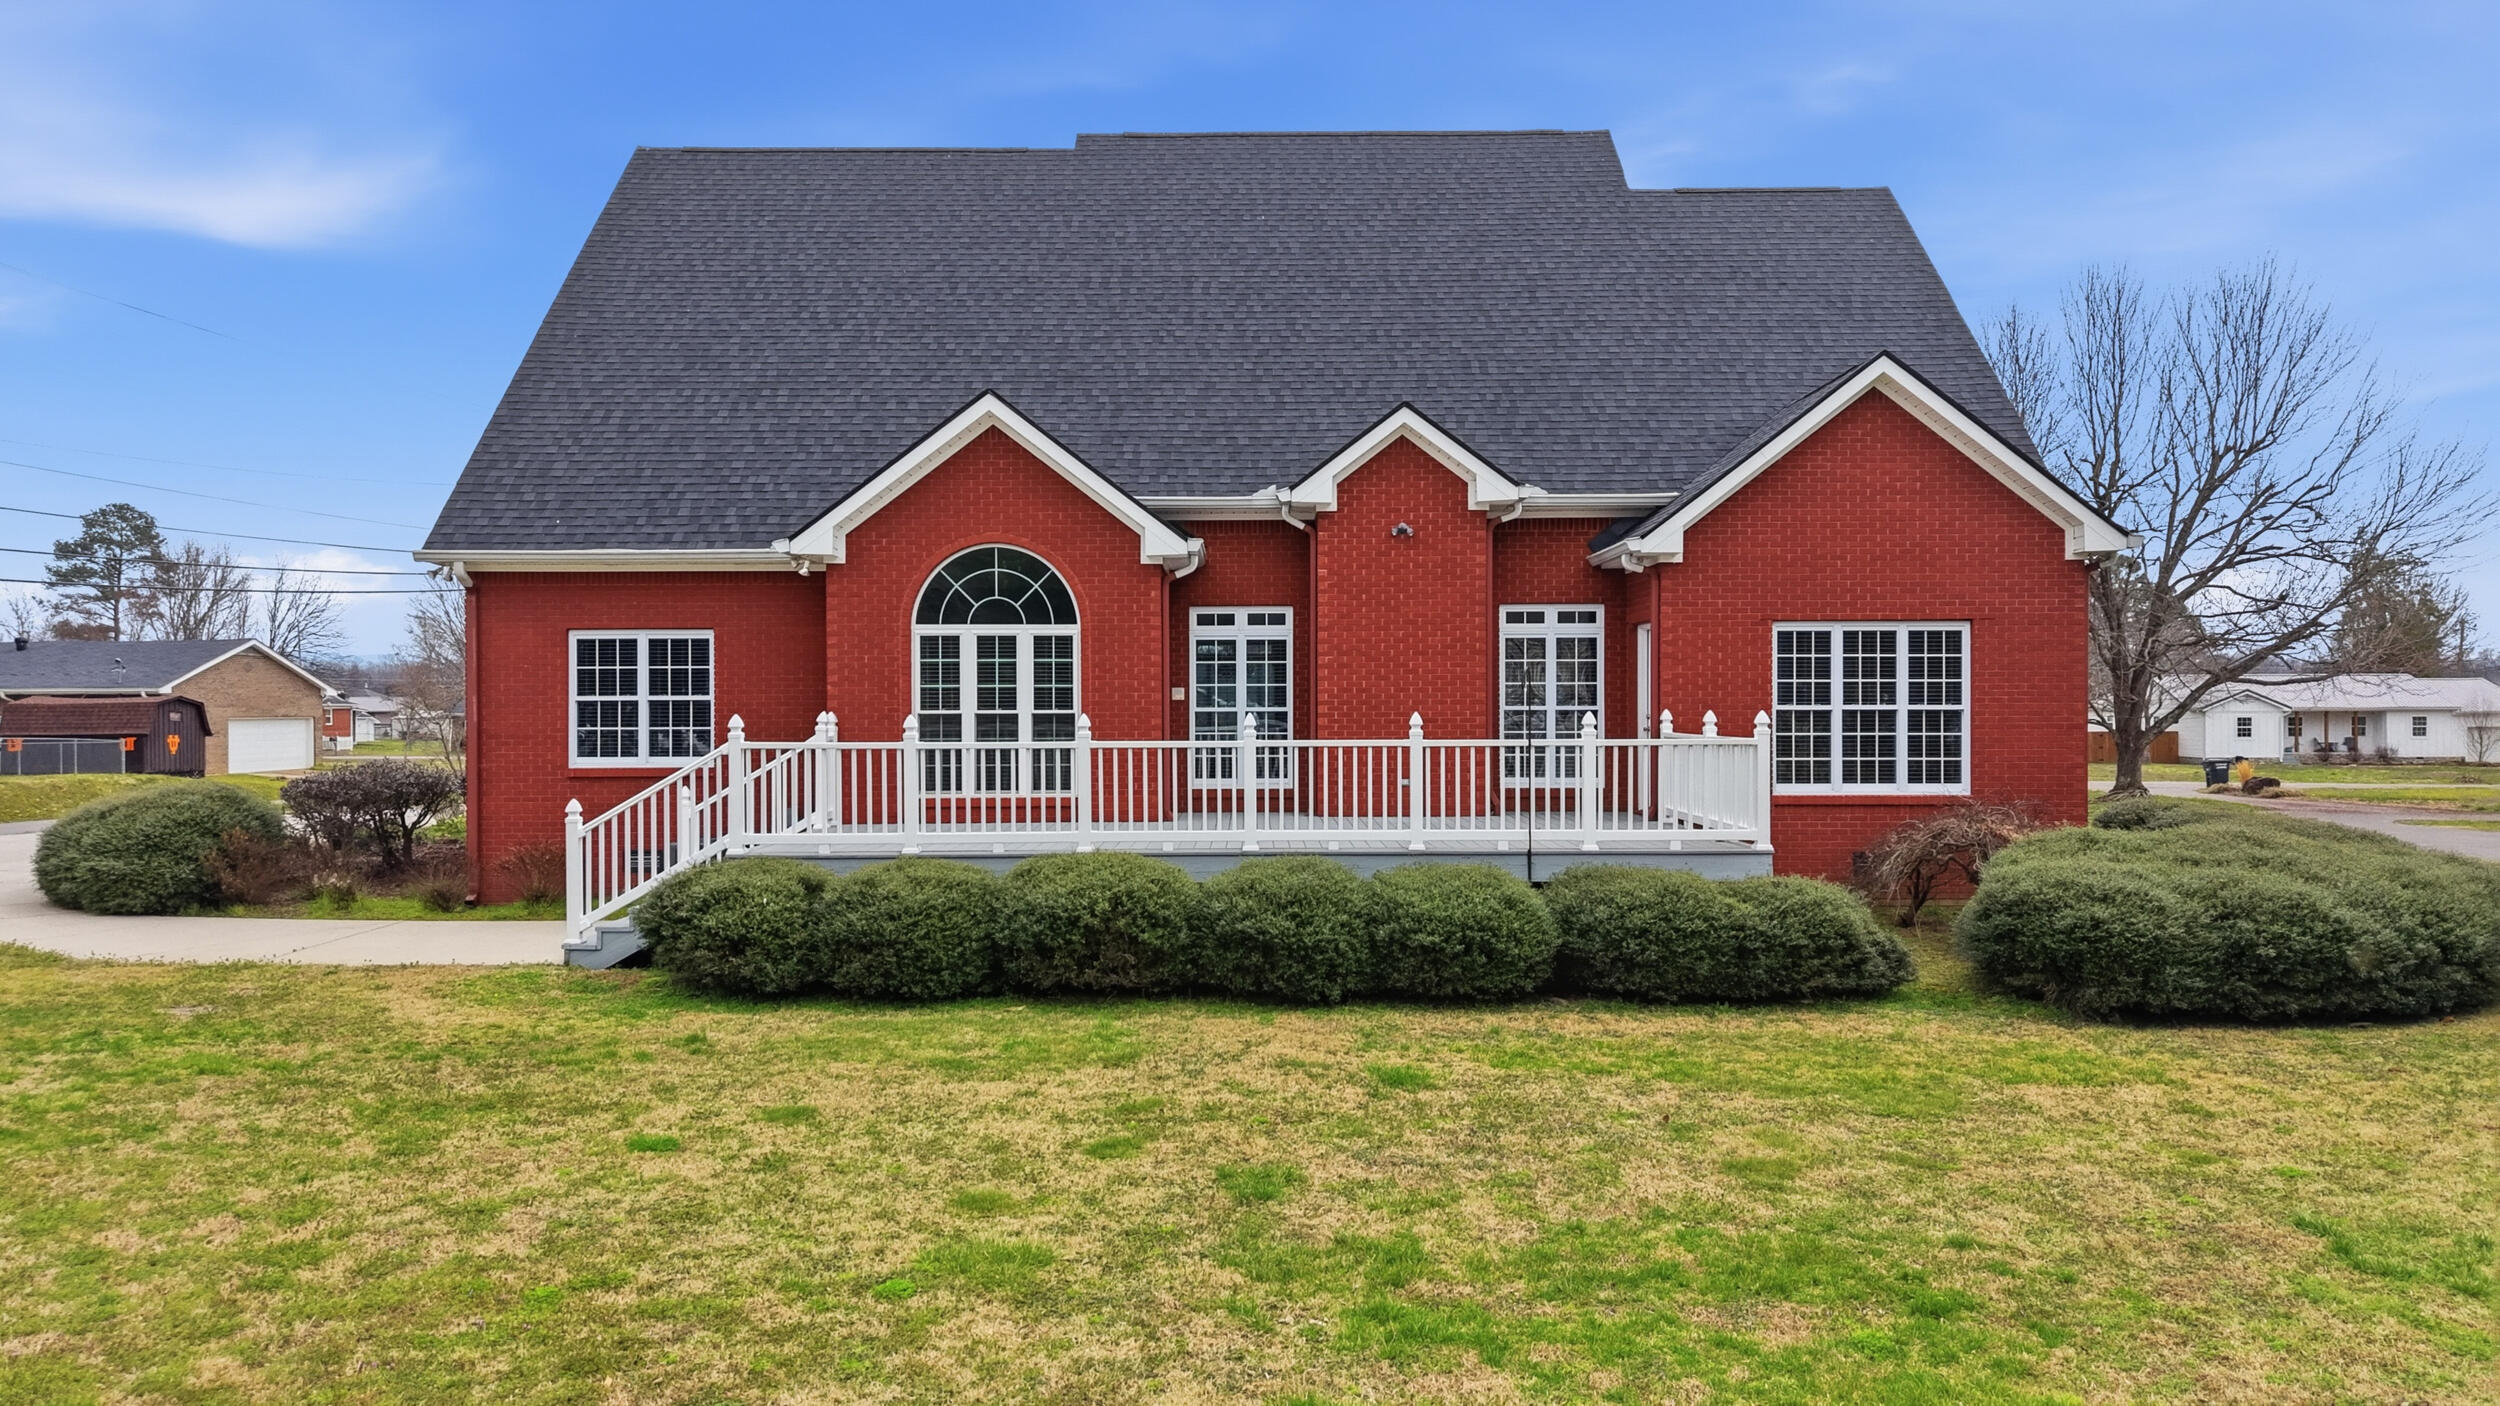
Step outside to the rear deck where mornings begin with coffee overlooking the quiet neighborhood and evenings end with sunsets across the valley. The spacious yard provides plenty of room for outdoor enjoyment while still being just minutes from Jasper's shops, schools, and restaurants.

Combining classic Southern design, generous living spaces, and the warmth of small-town community, this Jasper home offers a lifestyle that is both refined and relaxed.

Overview

Property Status
For Sale
Lot Size
0.83 Acres
MLS ID
1529684
Property Type
Residential
Year Built
2005

Features & Amenities

Total Area
2,980 Sq.Ft.
Neighborhood
Jasper
Architecture Styles
Contemporary
Stories
2
Garage Spaces
2.0
Water Source
Public
Utilities
Cable Connected, Electricity Connected, Natural Gas Connected, Phone Connected, Sewer Connected, Water Connected, Underground Utilities
Pool
None
Roof
Shingle
Lot Features
Back Yard, City Lot, Corner Lot, Corners Marked, Few Trees, Front Yard, Level
Parking
Asphalt, Driveway, Garage Faces Side, Kitchen Level, Off Street, Paved
Heat Type
Central, Electric, Natural Gas
Air Conditioning
Ceiling Fan(s), Central Air, Electric, Multi Units
Laundry Room
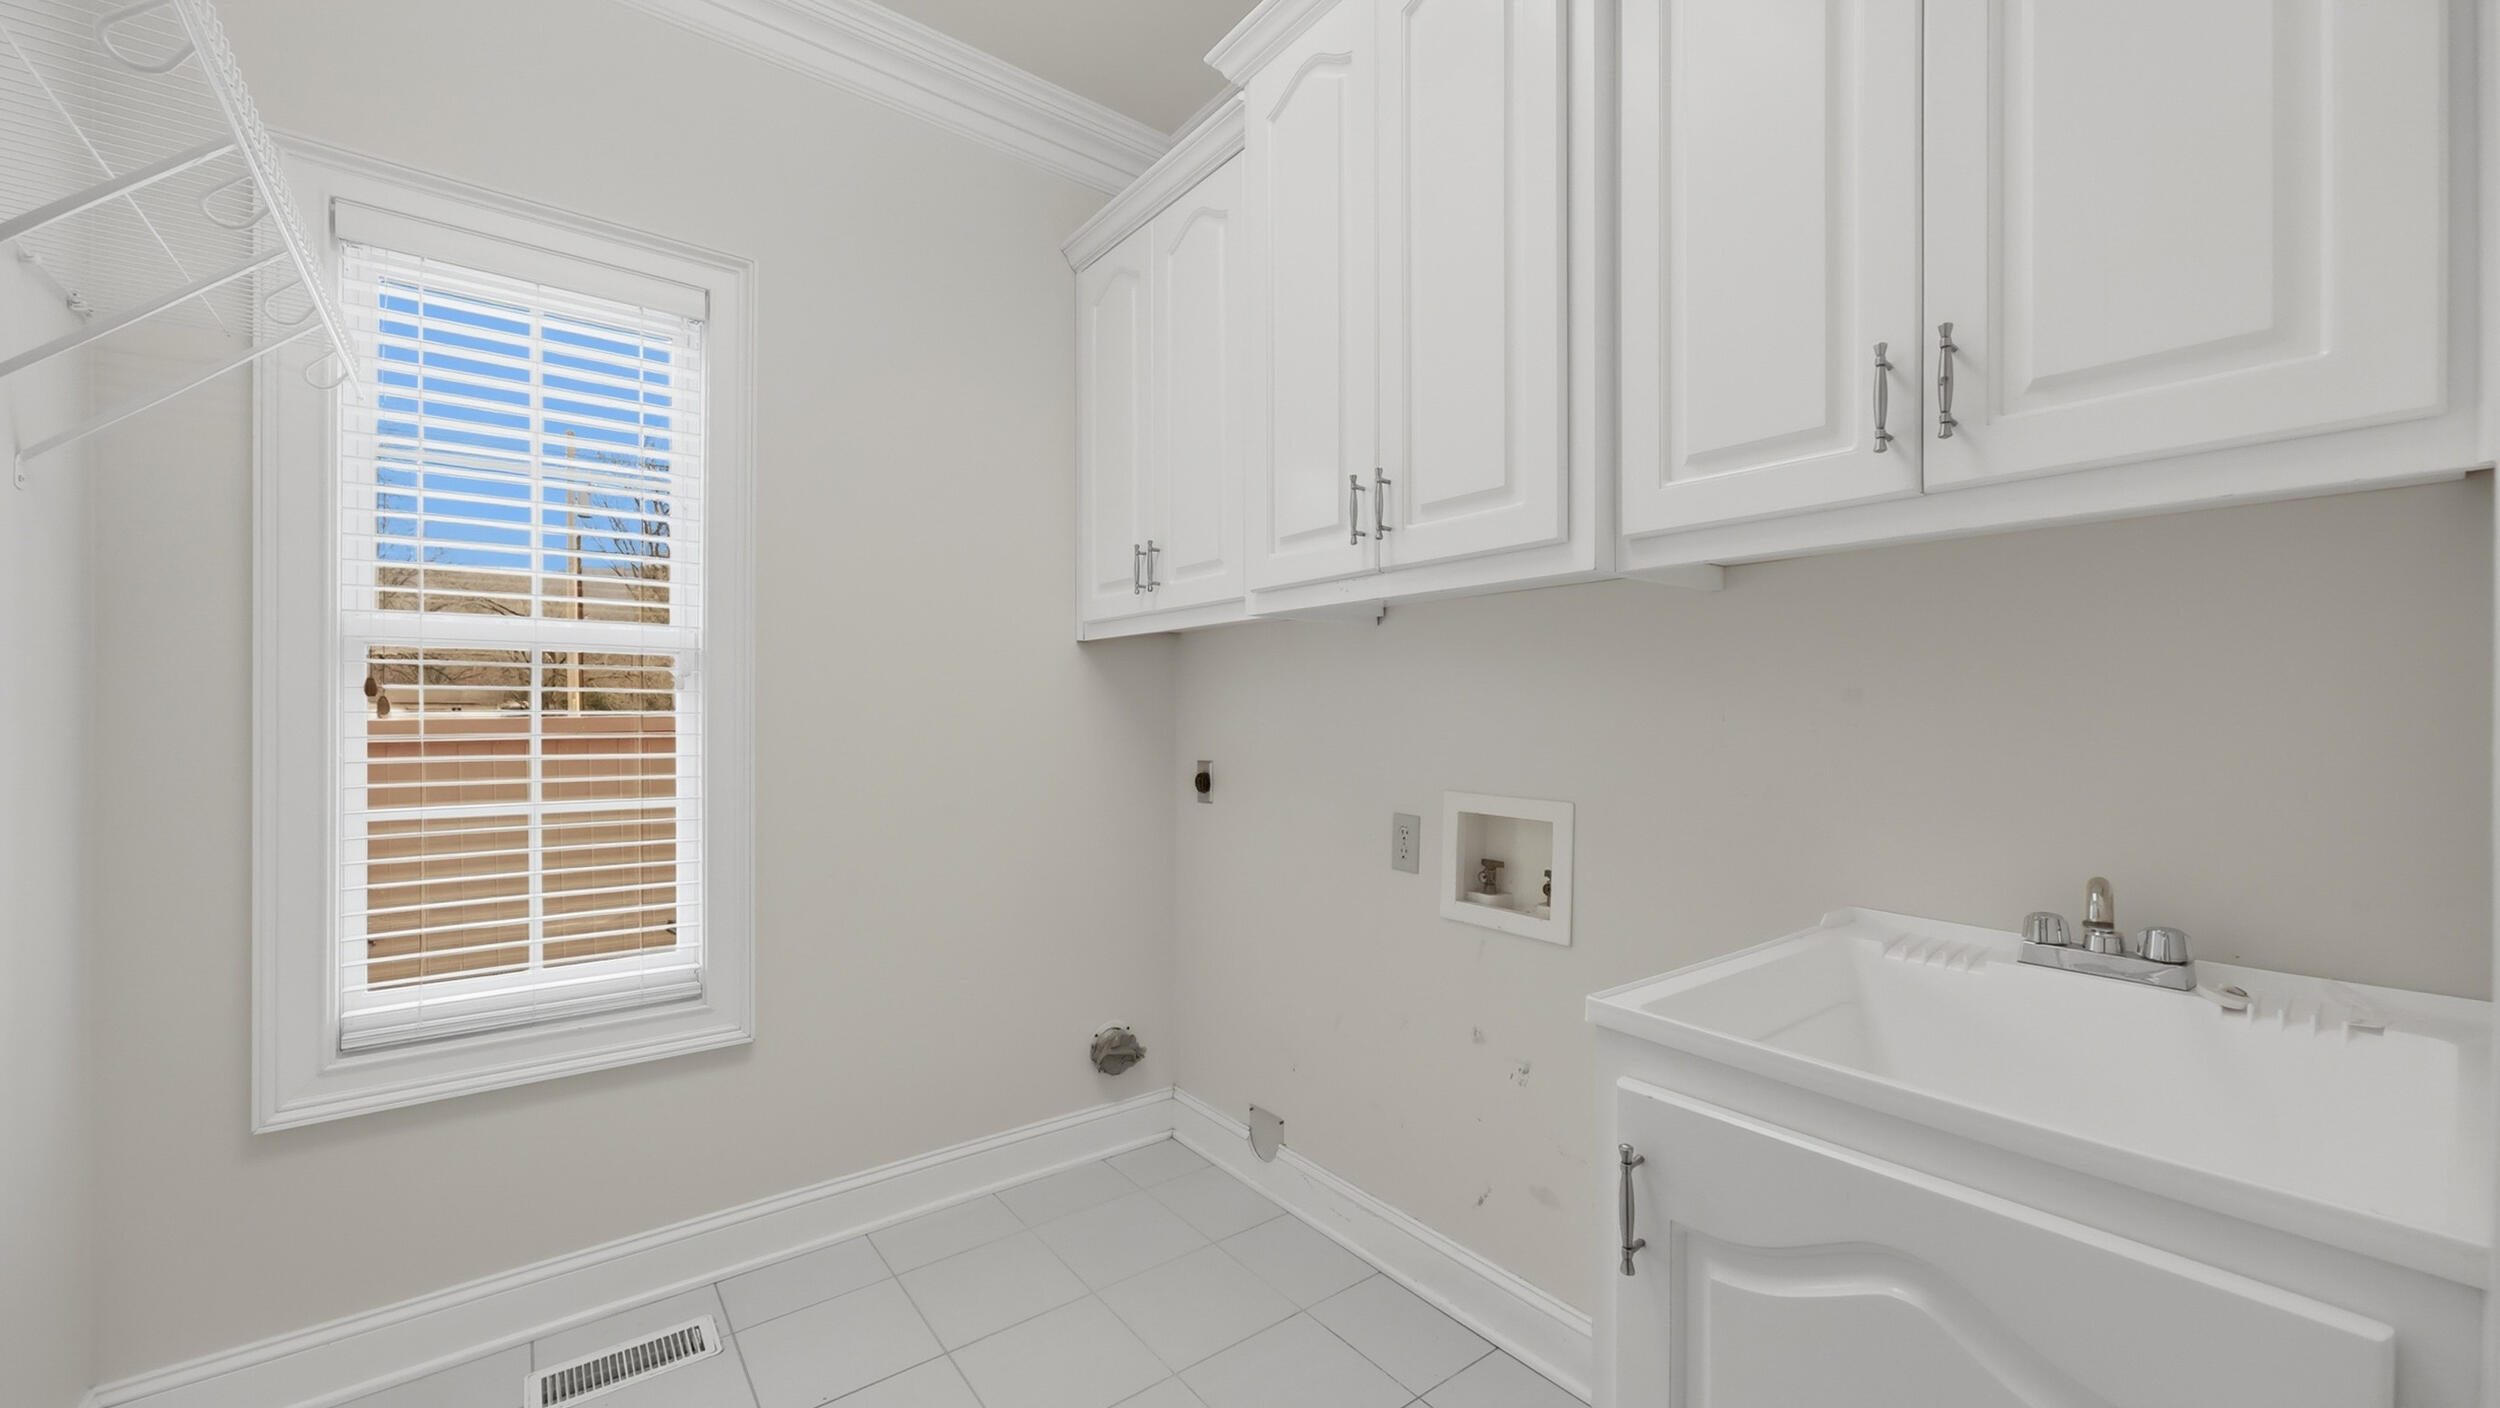
In Hall, Inside, Laundry Room, Lower Level, Sink, Washer Hookup
Fireplace
Gas Log, Great Room, Ventless
Appliances
Tankless Water Heater, Plumbed For Ice Maker, Microwave, Instant Hot Water, Gas Water Heater, Exhaust Fan, Electric Water Heater, Electric Cooktop, Built-In Electric Oven
Other Interior Features
Breakfast Room, Ceiling Fan(s), Chandelier, Crown Molding, Double Vanity, Eat-in Kitchen, En Suite, Granite Counters, High Ceilings, High Speed Internet, Pantry, Primary Downstairs, Recessed Lighting, Separate Dining Room, Separate Shower, Storage, Tub/shower Combo, Vaulted Ceiling(s)
Sewer
Public Sewer
Substructure
Block
Disability Features
Accessible Bedroom, Accessible Central Living Area, Accessible Closets, Accessible Common Area, Accessible Doors, Accessible Electrical and Environmental Controls, Accessible Entrance, Accessible Full Bath, Accessible Hallway(s), Accessible Kitchen, Accessible Kitchen Appliances
Security Features
Security System, Smoke Detector(s)
Other Exterior Features
Rain Gutters, Storage
Elementary School
Jasper Elementary
Middle School
Jasper Middle
High School
Marion County High
Sales Price
$599,000
Real Estate Tax
$1,969/yr

Downloads

825 Dennis Avenue

Schedule a Tour

I would love to help you see this beautiful home! As a full-service brokerage, we can help you tour. Please submit an offer, and answer questions about the buying process.

Thank you

for your interest in 825 Dennis Avenue, Jasper, TN 37347

825 Dennis Avenue
Navigate
Jasper

Explore Jasper

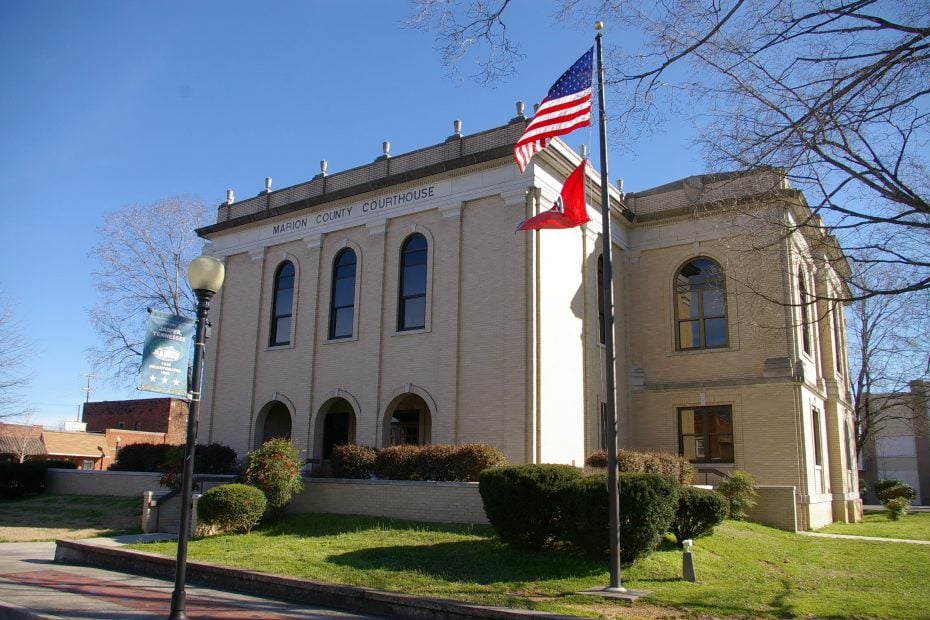
Nestled in the Sequatchie Valley and surrounded by mountain views, Jasper combines small-town charm with convenient access to Chattanooga. The community offers everything from established neighborhoods to new construction, acreage, and nearby mountain and waterfront living. With a growing local scene and the natural beauty of Marion County all around, Jasper offers a relaxed lifestyle that still feels connected.

read more

Mortgage Calculator
Estimate your monthly mortgage payment, including the principal and interest, property taxes, and HOA. Adjust the values to generate a more accurate rate.
$0,000 Your Payment 20 15 65
$0,000 Your Payment

I'm Interested In

825 Dennis Avenue

or
  • CallGarrett Cox

    License #364551

    (423) 718-7613
  • Follow Me On Instagram